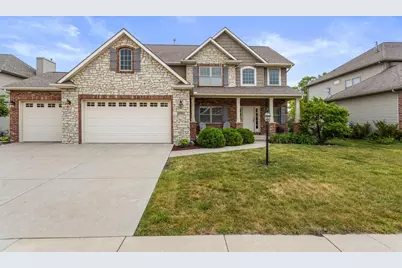
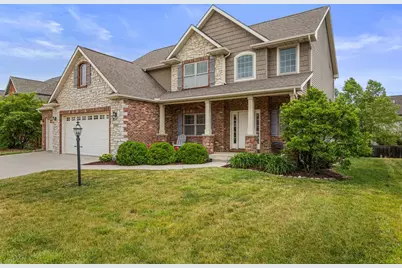
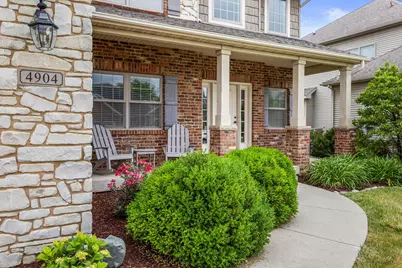
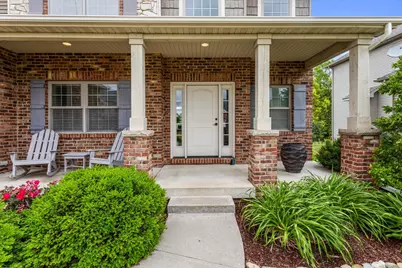
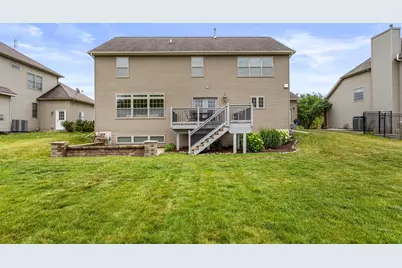
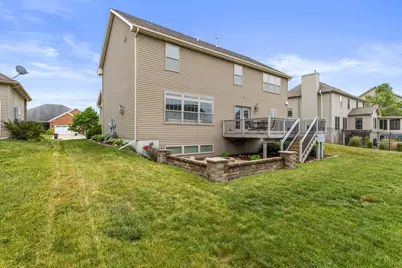
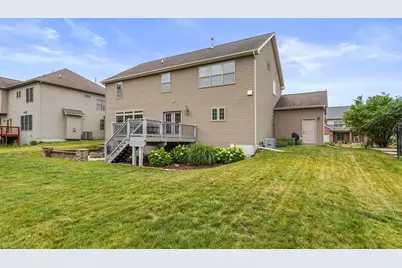
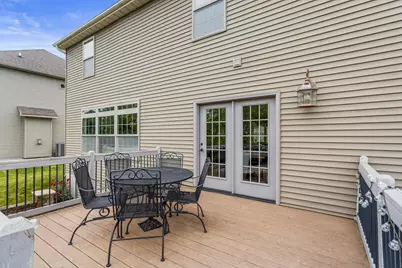
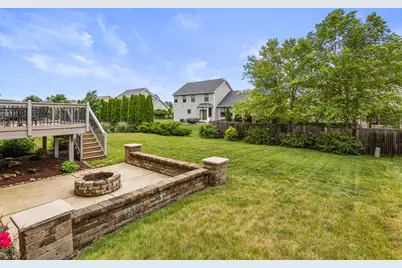
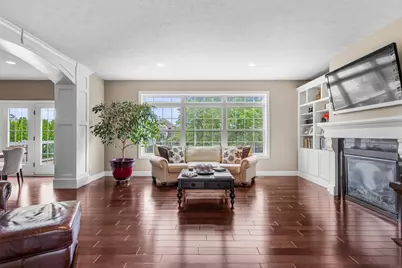
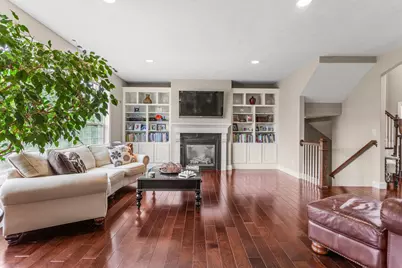
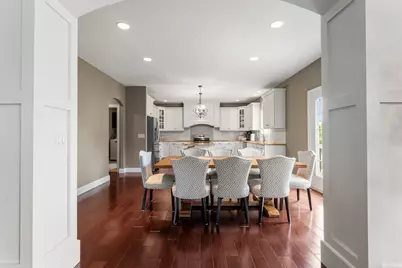
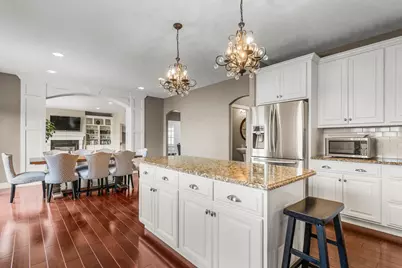
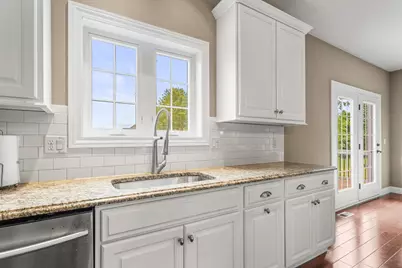
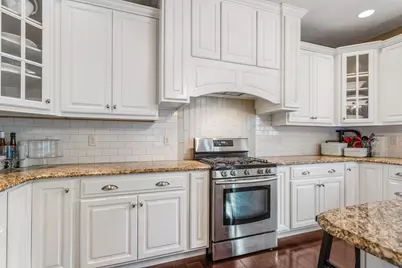
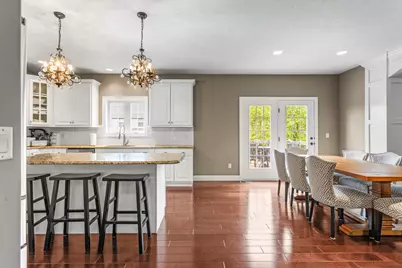
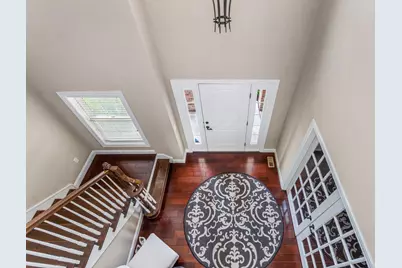
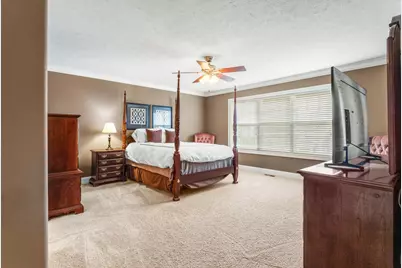
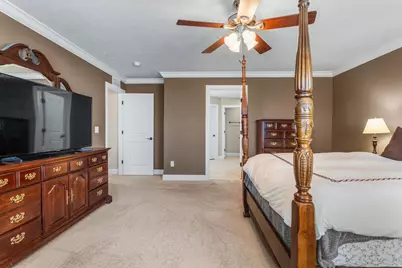
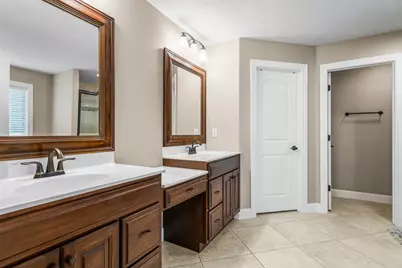
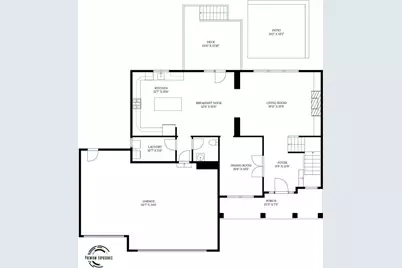
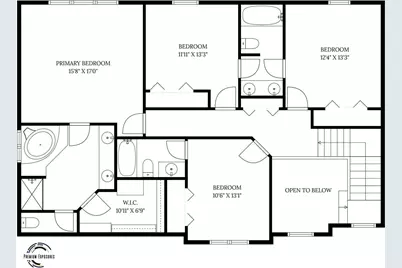
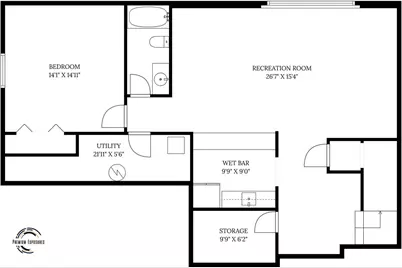
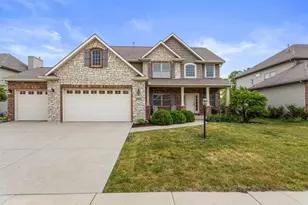
Full Property Details for 4904 Westborough Dr
General
- Price: $629,900
- HOA FEE: $8/month
- HOA FEE FREQ.: Annually
- Taxes: $14,528 (2024)
- Status: Active
- Type: Single Family
- Source: MRED
- MLS ID: 12675280
- Updated: 7/8/2026
- Added to Site: 109 day(s) ago
Interior
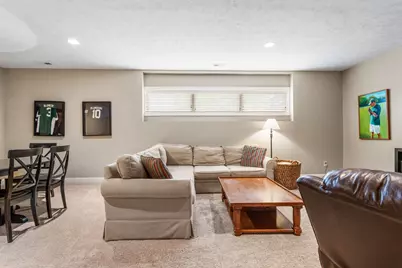
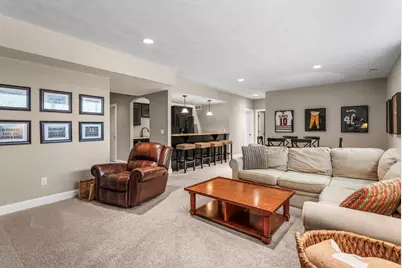
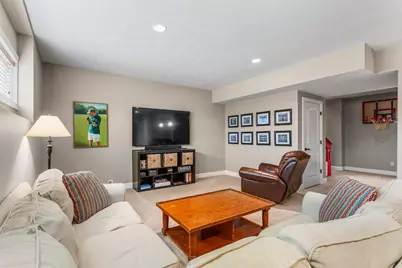
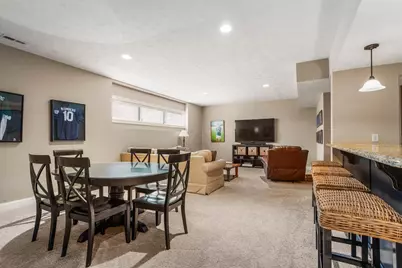
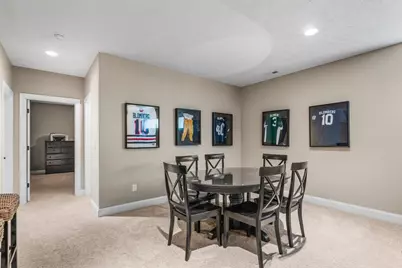
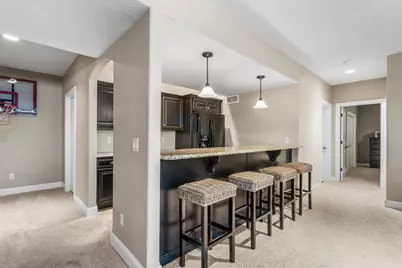
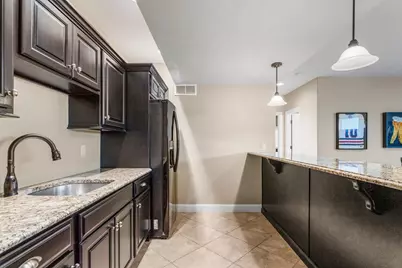
- Basement: Finished, F
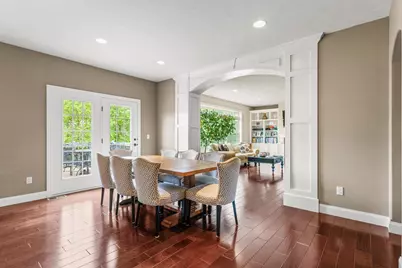
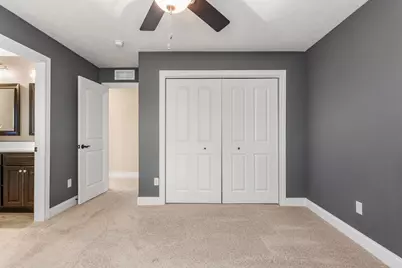
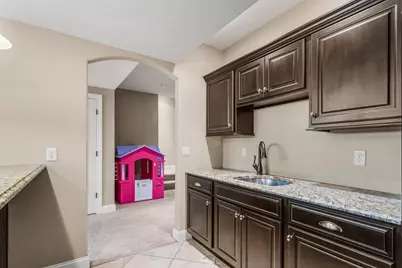
- Interior Features: Wet Bar, Built-in Features, Walk-In Closet(s), Bookcases
- Fireplace: Yes
- Number of Fireplaces: 1
- Fireplace(s): Living Room, Gas Starter
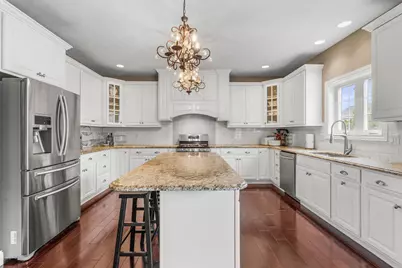
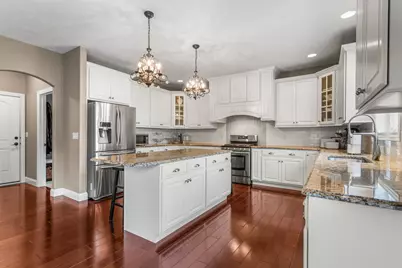
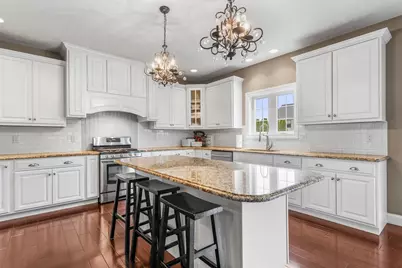
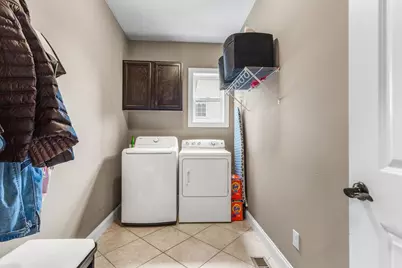
- Appliances: Range, Microwave, Dishwasher, Refrigerator, Washer, Dryer
- Flooring: Hardwood
Rooms
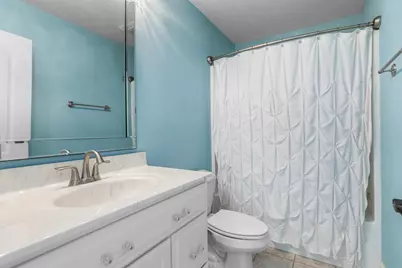
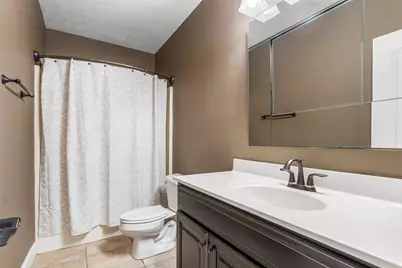
- Total Bathrooms: 5
- Full Bathrooms: 4
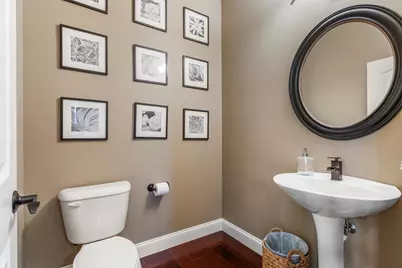
- Half Bathrooms: 1
- Basement Baths: Yes
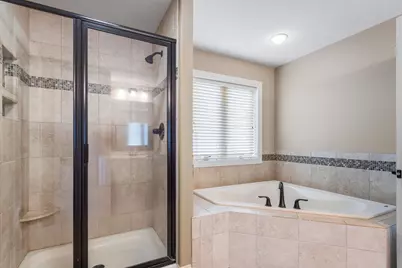
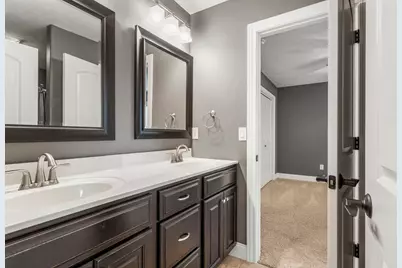
- Bathroom Features: Separate Shower, Double Sink, Soaking Tub
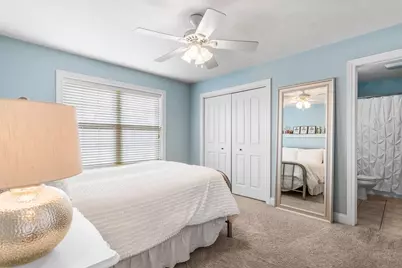
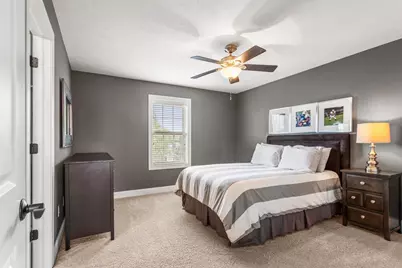
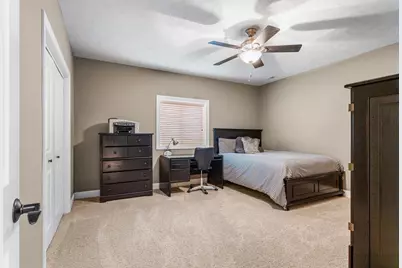
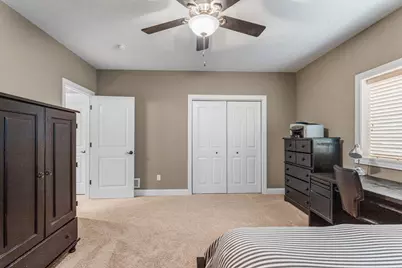
- Total Bedrooms: 5
- Bedrooms(Blw Grade): 1
Parking
- Garage: Yes
- Attached garage: Yes
- Garage Spaces: 3
- Total Spaces: 3
- Parking Features: Concrete, Yes, Garage Owned, Attached, Garage
Location
- Area: Champaign, Savoy
- County: Champaign
- Township: City of Champa
- Subdivision: Trails Edge
- Driving Directions: W KIRBY, S MULLIKIN, E WESTBOROUGH
School Information
- School District: 4
- Elem School District: 4
- Midd School District: 4
- High School District: 4
- Elementary School: Champaign Elementary School
- Middle School: Champaign Junior High School
- High School: Champaign High School
- Private School: Champaign High School
Community
- Assoc. Fees Include: None
Heating & Cooling
- Cooling Type: Central Air Conditioning
- Heating Type: Forced Air
Utilities
- Sewer: Public Sewer
- Water: Public
Structural Information
- Construction: Vinyl Siding, Stone
- Exterior Const.: Vinyl Siding, Stone
- Basement: Yes
- Basement Desc.: Finished, Full
- Roof: Asphalt
- Sub-Flooring: Hardwood
- Square Feet: 2,636
- Sq. Ft. Source: Estimated
- Year Built: 2013
Lot Features
- Lot Size Range: Less than .25 Acre
- Lot Dimensions: 80 x 130 x 80 x 129
Financial Considerations
- Association Fee: $100
- Assoc Fee Freq.: Annually
- Assessment Year: 2013
- Tax Amount: $14,528
- Tax Year: 2024
- Pays Sewer: Public Sewer
Disclosures and Reports
- Ownership: Fee Simple
- Property ID: 452020185013
Listed by Taylor Realty Associates