This is a carousel with tiles that activate property listing cards. Use the previous and next buttons to navigate.
1/1
$856,000
This is a carousel with tiles that activate property listing cards. Use the previous and next buttons to navigate.
1/1
Property Description
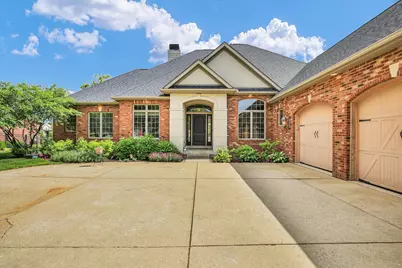
Luxury Lakefront Ranch in the Prestigious Trails Edge Subdivision! This stunning custom-built all-brick ranch is situated on one of Champaign's most sought-after waterfront lots, offering breathtaking lake views and unforgettable sunsets. Designed with exceptional craftsmanship and attention to detail, this home combines luxury, comfort, and outstanding entertaining spaces. Step outside to your private lakeside retreat featuring a beautiful stone patio with an outdoor kitchen, gas fireplace, and fire pit-perfect for hosting gatherings or enjoying peaceful evenings by the water. The serene lake setting can also be enjoyed from multiple bedrooms, the family room, kitchen, and backyard. Inside, the gourmet kitchen showcases slate flooring, granite countertops, custom cabinetry, and high-end stainless steel appliances. The open-concept layout flows seamlessly into the sun-filled family room with a coffered ceiling and fireplace, as well as the formal dining area. The spacious primary suite offers a spa-inspired bath complete with dual vanities, a walk-in shower, and a relaxing soaking tub. The finished basement is an entertainer's dream, featuring a full wet bar, media/theater room, custom woodwork, game area, pool table space, surround sound system, and abundant storage. Smart home technology powered by Control4 allows convenient control of lighting, climate, sound, and security from your smartphone or tablet. Additional features include a lawn sprinkler system, surround sound, slate and hardwood flooring, custom lighting, and numerous luxury upgrades throughout. Adding to the resort-like atmosphere, the lake fountain and your private boat access create a truly unique waterfront lifestyle. This exceptional home offers the perfect blend of elegance, comfort, and recreation-an opportunity you won't want to miss.
Full Property Details
Full Property Details for 4905 Peifer Ln
General
- Sold For: $856,000
- Taxes: $20,832 (2024)
- Status: Closed
- Type: Single Family
- Source: MRED
- MLS ID: 12668709
- Added to Site: 69 day(s) ago
Interior
- Interior Features: 1st-Floor Bedroom, Wet Bar
- Fireplace: Yes
- Fireplace(s): Living Room, Gas Starter, Wood-Burning
- Appliances: Microwave, Dishwasher, High-End Refrigerator, Washer, Dryer, Disposal, Stainless Steel Appliance(s), Wine Refrigerator, Cooktop, Oven, Range Hood, Water Purifier Owned, Gas Cooktop
Rooms
Bathrooms
- Total Bathrooms: 4
- Full Bathrooms: 3
- Half Bathrooms: 1
- Basement Baths: Yes
Bedrooms
- Total Bedrooms: 5
- Bedrooms(Blw Grade): 2
Additional Information
- Equipment: Lawn Sprinkler, Security System, Carbon Monoxide Detectors
Exterior
- Exterior Features: Outdoor Grill, Fire Pit
Parking
- Garage: Yes
- Attached garage: Yes
- Garage Spaces: 3
- Total Spaces: 3
- Parking Features: Yes, Attached, Garage
Location
- Area: Champaign, Savoy
- County: Champaign
- Subdivision: Trails Edge
- Driving Directions: Take Kirby West of town to Mullikan. Mullikan to Westborough. Westborough to Savanna. And Savanna to Peifer.
School Information
- School District: 4
- Midd School District: 4
- Elementary School: Unit 4 Of Choice
- Middle School: Champaign/Middle Call Unit 4 351
- High School: Centennial High School
- Private School: Centennial High School
Community
- Assoc. Fees Include: None
Heating & Cooling
- Cooling Type: Central Air Conditioning, Gas
- Heating Type: Natural Gas
Utilities
- Water: Public
Structural Information
- Architectural Style: Ranch
- Construction: Brick, Stone
- Exterior Const.: Brick, Stone
- Basement Desc.: Finished, Full
- Foundation: Concrete Perimeter
- Roof: Asphalt
- Windows: Screens
- Square Feet: 2,954
- Sq. Ft. Source: Estimated
- Year Built: 2007
Lot Features
- Lot Size Range: Less than .25 Acre
- Lot Dimensions: 83 x 145
Water Features
- Water Front: Yes
- Water Front View: Back of Property
Financial Considerations
- Other Assoc Fees: $150
- Assessment Year: 2007
- Tax Amount: $20,832
- Tax Year: 2024
Disclosures and Reports
- Ownership: Fee Simple
- Property ID: 452020181021
Listed by Keller Williams-Trec
Sold by Keller Williams-Trec

Get Pre-Approved Today
Schools
Schools serving 4905 Peifer Ln
School District:Champaign Community Unit School District 4
| Name | Grades | Distance |
|---|---|---|
Kenwood Elementary School, Champaign, IL 1001 Stratford Drive, Champaign, IL 61821 | K-5 | 2 mi |
Robeson Elementary School 2501 Southmoor Drive, Champaign, IL 61821 | K-5 | 2 mi |
Vernon L Barkstall Elementary School 2201 Hallbeck Drive, Champaign, IL 61822 | K-5 | 2.6 mi |
Jefferson Middle School, Champaign, IL 1115 Crescent Drive, Champaign, IL 61821 | 6-8 | 2.5 mi |
Franklin Middle School, Champaign, IL 817 North Harris Avenue, Champaign, IL 61820 | 6-8 | 4.4 mi |
Edison Middle School, Champaign, IL 306 West Green Street, Champaign, IL 61820 | 6-8 | 4.4 mi |
Centennial High School 913 Crescent Drive, Champaign, IL 61821 | 9-12 | 2.5 mi |
Westview Elementary School, Champaign, IL 703 South Russell Street, Champaign, IL 61821 | K-5 | 3.3 mi |
Bottenfield Elementary School 1801 South Prospect Avenue, Champaign, IL 61820 | K-5 | 3.6 mi |
Disclaimer:
School attendance boundaries provided by ATTOM Data Solutions and are for reference only. Contact the school directly to verify enrollment eligibility.
Price & Sales History for 4905 Peifer Ln
Date
Details
Price
Change
Source
7/30/2026
Sold
$856,000
-1.03%
MLS
6/05/2026
Listed
$864,900
—
MLS
Disclaimer: Historical sales information is derived from public records provided by the county offices. Information is not guaranteed and should be independently verified.
4905 Peifer Lane, Champaign, IL 61822 (MLS# 12668709) is a Single Family property that was sold at $856,000 on July 30, 2026. Want to learn more about 4905 Peifer Lane? Do you have questions about finding other Single Family real estate for sale in Champaign? You can browse all Champaign real estate or contact a Coldwell Banker agent to request more information.