This is a carousel with tiles that activate property listing cards. Use the previous and next buttons to navigate.
1/5
$800,000
This is a carousel with tiles that activate property listing cards. Use the previous and next buttons to navigate.
1/5
Property Description
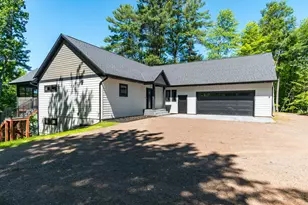
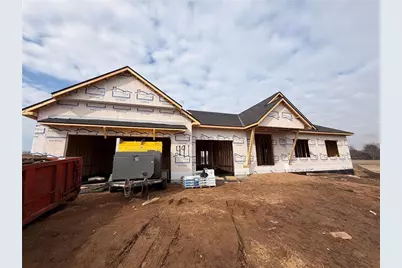
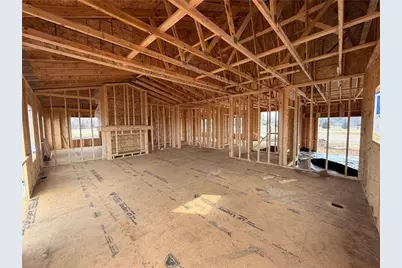
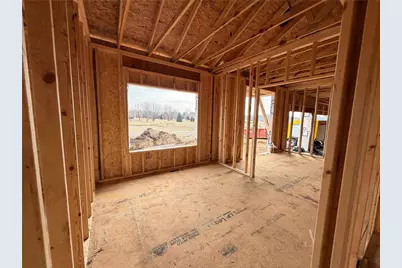
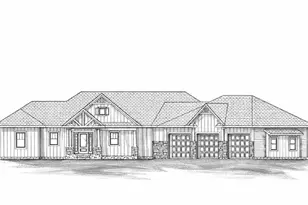
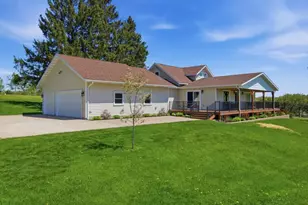
Location! This magnificent new build in the Willow Bend subdivision is on an acre, yet located right next to the city of Hudson. Completion is anticipated in July of 2026. The Aria layout is popular for a reason, the exterior aesthetic is pleasing with stylish architectural features, LP siding, and exterior stone around the grand entry with an 8' fiberglass front door. Enter in the spacious foyer, office and entry closet to the right, plus a decorative open staircase railing to the left. The open concept main living area features 9' ceilings and a vaulted living room complete with a gas fireplace centered on the vault line. The kitchen has a center island, Koch Classic cabinetry, hood vent, fire clay kitchen sink, and a backsplash. The rest of the layout features a separated mudroom/laundry room, bedroom 2 on the main level, and a large primary suite with a big walk in closet and tile shower in the bathroom. The basement has a huge family room, bedrooms 3 and 4, and another bathroom.
Full Property Details
Full Property Details for 491 Elbert Dr
General
- Price: $800,000
- Taxes: (2025)
- Status: Active
- Type: Single Family
- Source: Wirex_Western_Wisconsin_Realtors_Association_WWRA
- MLS ID: 7042531
- Updated: 5/27/2026
- Added to Site: 55 day(s) ago
Interior
- Appliances: Dishwasher, Dryer, Microwave, Range, Refrigerator, Washer
Rooms
Bathrooms
- Total Bathrooms: 3
- Full Bathrooms: 2
- Partial Bathrooms: 1
Bedrooms
- Total Bedrooms: 4
Parking
- Garage: Yes
- Garage Spaces: 3
- Garage Description: Attached
Location
- Municipality: Hudson
- County: Saint Croix
- Subdivision: Willow Bend
- Driving Directions: I 94 east to exit 2 Carmichael Road, north on Carmichael which turns to County Rd A and left on Daily. Development entrance on Brookwood Dr.
School Information
- School District: Hudson
Heating & Cooling
- Heating Fuel: Electric, Natural Gas
- Heating/Cooling: Central Air, Forced Air
Utilities
- Water/Sewer: Well, Mound
- Utility Description: Electricity, Electricity
Structural Information
- Description/Design: Single Family/Detached, 1 Story
- Construction Status: Under Construction
- Exterior Const.: Brick/Stone
- Basement Desc.: Daylight Window, Finished, Sump Pump
- Roof: Other
- Square Feet: 3,312
- Year Built: 2026
Lot Features
- Lot Size (Acres): 1x1x1x1
- Lot Size Range: 1 to 4.99
- Zoning: Residential-Single
Financial Considerations
- Tax Year: 2025
Listed by Coldwell Banker Realty
Get Pre-Approved Today
Get a Great Insurance Rate
Schools
Schools serving 491 Elbert Dr
School District:Rice Lake Area School District
| Name | Grades | Distance |
|---|---|---|
Tainter Elementary School 2201 Carrie Avenue, Rice Lake, WI 54868 | PK-4 | 0.5 mi |
Rice Lake Middle School 204 Cameron Road, Rice Lake, WI 54868 | 5-8 | 1.6 mi |
Hilltop Elementary School, Rice Lake, WI 202 Cameron Road, Rice Lake, WI 54868 | PK-4 | 1.7 mi |
Rice Lake High School 30 South Wisconsin Avenue, Rice Lake, WI 54868 | 9-12 | 1.5 mi |
Haugen Elementary School 615 5th Street, Haugen, WI 54841 | PK-4 | 9.1 mi |
Disclaimer:
School attendance boundaries provided by ATTOM Data Solutions and are for reference only. Contact the school directly to verify enrollment eligibility.
Price & Sales History for 491 Elbert Dr
Date
Details
Price
Change
Source
4/01/2026
Listed
$800,000
255.56%
MLS
8/28/2025
Sold
$225,000
—
Public Record
Disclaimer: Historical sales information is derived from public records provided by the county offices. Information is not guaranteed and should be independently verified.
Tax History
Tax History for 491 Elbert Dr
Year
Property Taxes
Change
Tax Assessment
Change
2025
—
—
Disclaimer: Historical tax information is derived from public records provided by the county offices. Information is not guaranteed and should be independently verified.
Estimate the Cost
Estimate the Cost for 491 Elbert Dr
491 Elbert Drive, Hudson, WI 54016 (MLS# 7042531) is a Single Family property with 4 bedrooms, 2 full bathrooms and 1 partial bathroom. 491 Elbert Drive is currently listed for $800,000 and was received on April 01, 2026. Want to learn more about 491 Elbert Drive? Do you have questions about finding other Single Family real estate for sale in Hudson? You can browse all Hudson real estate or contact a Coldwell Banker agent to request more information.