This is a carousel with tiles that activate property listing cards. Use the previous and next buttons to navigate.
1/1
$895,000
This is a carousel with tiles that activate property listing cards. Use the previous and next buttons to navigate.
1/1
Property Description
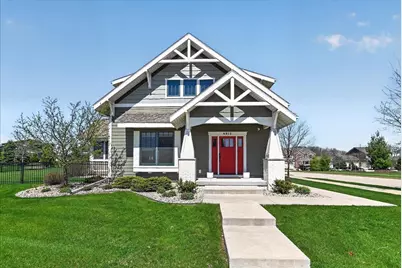
Stunning craftsman bungalow built by Brio in the Community of Bishops Bay. This home features incredible craftsmanship and a thoughtful layout. The main level boasts wood floors and oversized trim throughout. The kitchen is equipped with white wood cabinetry, quartz countertops, and gas range, hood vent and pantry. Living room with a window seat and gas fireplace, a screened porch with EZ breeze windows, and a versatile flex room ideal for a home office or den. Upstairs, a wood staircase leads to vaulted ceilings and three bedrooms. The primary en-suite includes a walk-in closet, dual vanities, and a walk-in tile shower. The two additional bedrooms share a bathroom featuring a reclaimed vintage cast-iron sink and custom mosaic flooring. The laundry room is also conveniently located on this level. The recently finished lower level offers a fourth bedroom, a full bathroom, and rec room. Outside, you will find a fenced yard and easy access to community amenities like a community pool.
Full Property Details
Full Property Details for 4912 St Annes Dr
General
- Sold For: $895,000
- Taxes: $11,241 (2025)
- Status: Closed
- Type: Single Family
- Source: Wirex_South_Central_Wisconsin_MLS_Corporation_SCW
- MLS ID: 2021152
- Added to Site: 169 day(s) ago
Interior
- Interior Features: Walk-In Closet(s), Water Softener
- Appliances: Range/Oven, Refrigerator, Dishwasher, Microwave, Washer, Dryer
Rooms
Bathrooms
- Total Bathrooms: 4
- Full Bathrooms: 3
- Half Bathrooms: 1
- Bathroom: Master Bedroom Bath: Full, Master Bedroom Bath, Master Bedroom Bath: Walk-In Shower
Bedrooms
- Total Bedrooms: 4
- Primary Bedroom: 12 x 16, Upper
- Bedroom 2: 11 x 12, Upper
- Bedroom 3: 11 x 11, Upper
- Bedroom 4: 11 x 15, Lower
Other Rooms
- Living Room: 18 x 15, Main
- Family Room: 25 x 15, Lower
- Kitchen: 18 x 13, Main
- Office/Den/Study: 12 x 10, Main
- Other Room 2: Mud Room
Exterior
- Exterior Features: Patio, Fenced Yard, Screened Porch
Parking
- Garage: Yes
- Attached garage: Yes
- Garage Spaces: 2
- Garage Description: 2 Car, Attached, Opener Included
Location
- Municipality: Middleton
- County: Dane
- Subdivision: Bishops Bay
- Driving Directions: Hwy Q to Bishops Bay Parkway to right on St Annes
School Information
- School District: Waunakee
- Elementary School: Heritage
- Middle School: Waunakee
- High School: Waunakee
Heating & Cooling
- Heating Fuel: Natural Gas
- Heating/Cooling: Forced Air, Central Air Conditioning
Utilities
- Water/Sewer: Municipal Water, Municipal Sewer
Structural Information
- Architectural Style: Bungalow
- Description/Design: 2 Stories
- Exterior Const.: Brick
- Basement Desc.: Full, Finished, Sump Pump, High Ceiling (8 Feet or Higher), Radon Mitigation System
- Square Feet: 3,014
- Square Feet Range: 3001 to 3500
- Sq. Ft. Source: Assessor/Public Record
- Year Built: 2016
Lot Features
- Lot Size Source: Assessor/Public Record
- Zoning: res
- Lot Description: Sidewalks
Financial Considerations
- Tax Amount: $11,241
- Tax Year: 2025
Disclosures and Reports
- Exclusions: Personal property
- Inclusions: Refrigerator, dishwasher, range/oven, washer, dryer, water softener, garage door openers, window coverings, LL fridge, main level beverage fridge, basketball hoop, TV and TV wall mounts, washer/dryer
Listed by Compass Real Estate Wisconsin
Sold by Sprinkman Real Estate

Get Pre-Approved Today
Schools
Schools serving 4912 St Annes Dr
School District:Waunakee Community School District
| Name | Grades | Distance |
|---|---|---|
Waunakee Intermediate School 6273 Woodland Drive, Waunakee, WI 53597 | 5-6 | 3.4 mi |
Waunakee Heritage Elementary School 501 South Street, Waunakee, WI 53597 | K-4 | 4.2 mi |
Waunakee Middle School 1001 South Street, Waunakee, WI 53597 | 7-8 | 3.8 mi |
Waunakee High School 301 Community Drive, Waunakee, WI 53597 | 9-12 | 3.9 mi |
Disclaimer:
School attendance boundaries provided by ATTOM Data Solutions and are for reference only. Contact the school directly to verify enrollment eligibility.
Price & Sales History for 4912 St Annes Dr
Date
Details
Price
Change
Source
8/31/2026
Sold
$895,000
—
MLS
4/23/2026
Listed
$895,000
—
MLS
Disclaimer: Historical sales information is derived from public records provided by the county offices. Information is not guaranteed and should be independently verified.
4912 St Annes Drive, Middleton, WI 53597 (MLS# 2021152) is a Single Family property that was sold at $895,000 on August 31, 2026. Want to learn more about 4912 St Annes Drive? Do you have questions about finding other Single Family real estate for sale in Middleton? You can browse all Middleton real estate or contact a Coldwell Banker agent to request more information.