This is a carousel with tiles that activate property listing cards. Use the previous and next buttons to navigate.
1/82
$950,000
This is a carousel with tiles that activate property listing cards. Use the previous and next buttons to navigate.
1/82
Property Description
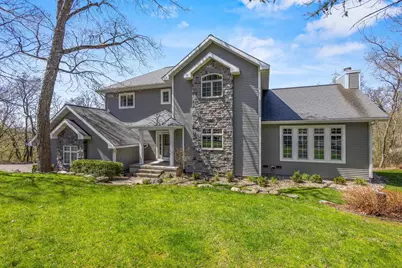
Escape to your private oasis! This stunning home offers 3 levels of expansive living with a bright, open-concept main floor. The fully remodeled kitchen features 2 islands ideal for meal prepping, dining, or serving. The vaulted living room is anchored by a gorgeous fireplace. The adjacent 3-season porch is where you?ll spend endless hours overlooking the peaceful, wooded lot. Upstairs has 3 bedrooms, including a luxurious primary with a spa-like bathroom with a walk-in shower, soaking tub, and double vanity. The ultimate mudroom with laundry and built-in storage. The walk-out lower level offers incredible flexibility and space, including a 4th bedroom, full bath, versatile flex room, workshop, and tons of storage. The highlight is the standout rec space, with kitchenette and media room with sound system. Durable, insulated vinyl siding. Tucked into a wooded hillside, this home feels like a true retreat yet is just minutes from Middleton?s shops, dining, and parks.
Full Property Details
Full Property Details for 4917 Foxfire Trail
General
- Price: $950,000
- Taxes: $10,477 (2025)
- Status: Active
- Type: Single Family
- Source: Wirex_South_Central_Wisconsin_MLS_Corporation_SCW
- MLS ID: 2021440
- Updated: 8/3/2026
- Added to Site: 117 day(s) ago
Interior
- Interior Features: Walk-In Closet(s), Great Room, Cathedral/Vaulted Ceiling, Water Softener, Security System, Wet Bar, Cable/Satellite Available, High-Speed Internet
- Appliances: Range/Oven, Refrigerator, Dishwasher, Microwave, Disposal, Washer, Dryer
Rooms
Bathrooms
- Total Bathrooms: 4
- Full Bathrooms: 3
- Half Bathrooms: 1
- Bathroom: Master Bedroom Bath: Full, Master Bedroom Bath
Bedrooms
- Total Bedrooms: 4
- Primary Bedroom: 16 x 14, Upper
- Bedroom 2: 16 x 10, Upper
- Bedroom 3: 15 x 12, Upper
- Bedroom 4: 14 x 12, Lower
Other Rooms
- Living Room: 25 x 19, Main
- Family Room: 17 x 13, Lower
- Kitchen: 18 x 18, Main
- Three-Season: 18 x 11, Main
- Other Room 2: Game Room
Exterior
- Exterior Features: Deck, Patio, Electronic Pet Containment
Parking
- Garage: Yes
- Attached garage: Yes
- Garage Spaces: 3
- Garage Description: 3 Car, Attached, Opener Included
Location
- Municipality: Springfield
- County: Dane
- Subdivision: Cherry Hill
- Driving Directions: From Parmenter Street, head East on Greenbrier Rd, then South on Foxfire Trail.
School Information
- School District: Middleton-Cross Plains
- Elementary School: Northside
- Middle School: Kromrey
- High School: Middleton
Heating & Cooling
- Heating Fuel: Natural Gas
- Heating/Cooling: Forced Air, Central Air Conditioning
Utilities
- Water/Sewer: Well, Private Septic System
- Utility Description: High Speed Internet Available
Structural Information
- Architectural Style: Contemporary
- Description/Design: 2 Stories
- Exterior Const.: Vinyl, Other, Stone
- Basement Desc.: Full, Exposed, Full-Size Windows, Walk-Out/Outer Door, Finished, Sump Pump, Poured Concrete
- Square Feet: 4,078
- Square Feet Range: 3501 to 5000
- Sq. Ft. Source: Blueprint
- Year Built: 2003
Lot Features
- Lot Size Source: Assessor/Public Record
- Zoning: G1
- Lot Description: Wooded
Financial Considerations
- Tax Amount: $10,477
- Tax Year: 2025
Disclosures and Reports
- Exclusions: Main level microwave, Main level stools, Basketball hoop, Seller's personal property.
- Inclusions: ML fridge, Pantry fridge, dishwasher, range/oven, microwave, washer, dryer, all window coverings, water softener, garage openers & 2 remotes, Attached TV mounts, thermostats, LL- Microwave, Fridge, dishwasher, stools, work bench, invisible dog fence, air exchange.
Listed by Spencer Real Estate Group
Get Pre-Approved Today
Get a Great Insurance Rate
Schools
Schools serving 4917 Foxfire Trail
School District:Middleton-Cross Plains School District
| Name | Grades | Distance |
|---|---|---|
Northside Elementary School, Middleton, WI 3620 High Road, Middleton, WI 53562 | K-4 | 0.8 mi |
Kromrey Middle School 7009 Donna Drive, Middleton, WI 53562 | 5-8 | 1.4 mi |
Middleton High School 2100 Bristol Street, Middleton, WI 53562 | 9-12 | 1.7 mi |
Disclaimer:
School attendance boundaries provided by ATTOM Data Solutions and are for reference only. Contact the school directly to verify enrollment eligibility.
Price & Sales History for 4917 Foxfire Trail
Date
Details
Price
Change
Source
8/03/2026
Price Reduced
$950,000
-4.9%
MLS
6/22/2026
Price Reduced
$999,000
-9.18%
MLS
5/28/2026
Price Reduced
$1,100,000
-4.35%
MLS
5/15/2026
Price Reduced
$1,150,000
-4.17%
MLS
4/27/2026
Listed
$1,200,000
—
MLS
Disclaimer: Historical sales information is derived from public records provided by the county offices. Information is not guaranteed and should be independently verified.
Tax History
Tax History for 4917 Foxfire Trail
Year
Property Taxes
Change
Tax Assessment
Change
2025
$10,476
10%
$867,400
77%
2024
$9,519
8%
$490,500
2%
2022
$8,848
6%
$480,500
—
2022
$8,384
1%
$480,500
—
2021
$8,301
-1%
$480,500
—
2020
$8,354
12%
$480,500
—
2019
$7,459
5%
$480,500
—
2018
$7,098
-4%
$480,500
—
2017
$7,400
-2%
$480,500
—
2016
$7,582
-3%
$480,500
—
2015
$7,783
—
$480,500
—
2014
$7,819
-3%
$480,500
—
2013
$8,061
—
$480,500
—
Disclaimer: Historical tax information is derived from public records provided by the county offices. Information is not guaranteed and should be independently verified.
Estimate the Cost
Estimate the Cost for 4917 Foxfire Trail
4917 Foxfire Trail, Middleton, WI 53562 (MLS# 2021440) is a Single Family property with 4 bedrooms, 3 full bathrooms and 1 partial bathroom. 4917 Foxfire Trail is currently listed for $950,000 and was received on April 27, 2026. Want to learn more about 4917 Foxfire Trail? Do you have questions about finding other Single Family real estate for sale in Middleton? You can browse all Middleton real estate or contact a Coldwell Banker agent to request more information.