This is a carousel with tiles that activate property listing cards. Use the previous and next buttons to navigate.
1/29
$499,900
This is a carousel with tiles that activate property listing cards. Use the previous and next buttons to navigate.
1/29
Property Description
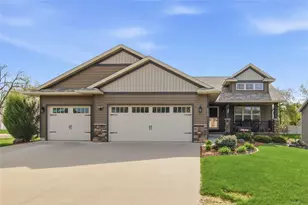
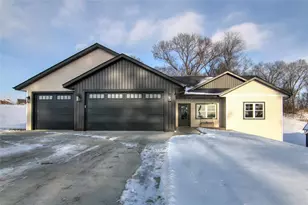
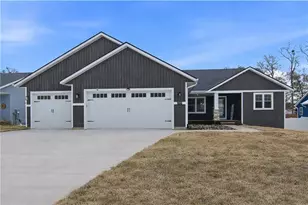
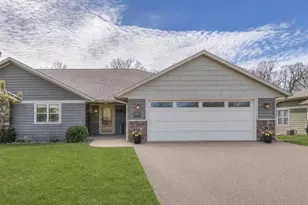
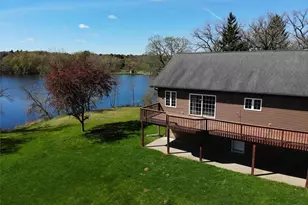
Meticulously maintained 4-bedroom, 3-bath home offering quality craftsmanship, thoughtful design, and exceptional curb appeal in a desirable Eau Claire neighborhood. The main level features an inviting layout with vaulted ceilings, abundant natural light, rich woodwork, and hardwood floors throughout the kitchen and dining areas. The spacious kitchen is designed for both everyday living and entertaining with beautiful cabinetry, center island seating, stainless appliances, tile backsplash, and walk-in pantry. The main floor includes 3 bedrooms and 2 full baths, highlighted by a spacious primary suite with tray ceiling, walk-in closet, and private bath. Main-level laundry and a functional mudroom entry add everyday convenience. The finished lower level offers an expansive family room, additional bedroom and full bath, plus excellent unfinished storage and workshop space. Outside, enjoy beautifully maintained landscaping, a large backyard, elevated deck space perfect for relaxing or entertaining, and the added convenience of an irrigation system to help keep the lawn looking its best. The attached 3-car garage features durable epoxy floors and ample room for vehicles, tools, and toys. This clean and exceptionally cared-for property is move-in ready and pre-inspected for added peace of mind.
Full Property Details
Full Property Details for 4929 Running Deer Dr
General
- Price: $499,900
- Taxes: $6,832 (2025)
- Status: Active
- Type: Single Family
- Source: Wirex_Realtors_Association_of_North_Western_Wisconsin_NWW
- MLS ID: 1600576
- Updated: 5/21/2026
- Added to Site: 20 day(s) ago
Interior
- Interior Features: Other, Some Window Coverings, Circuit Breakers
- Appliances: Dishwasher, Dryer, Freezer, Range/Oven, Refrigerator, Washer
Rooms
Bathrooms
- Total Bathrooms: 3
- Full Bathrooms: 3
Bedrooms
- Total Bedrooms: 4
- Primary Bedroom: 16 x 14, Main
- Bedroom 2: 13 x 12, Main
- Bedroom 3: 12 x 12, Main
- Bedroom 4: 14 x 16, Lower
Other Rooms
- Living Room: 19 x 17, Main
- Family Room: 49 x 16, Lower
- Kitchen: 13 x 15, Main
Exterior
- Exterior Features: Deck
Parking
- Garage: Yes
- Attached garage: Yes
- Garage Spaces: 3
- Garage Description: 3 Car, Attached
Location
- Municipality: Eau Claire
- County: Chippewa
- Driving Directions: Business 53 to West on Melby, Right on Robin, Right on Sundet, Left on Running Deer. Property on right hand side.
School Information
- School District: Eau Claire
Heating & Cooling
- Heating Fuel: Natural Gas
- Heating/Cooling: Central Air Conditioning, Forced Air
Utilities
- Water/Sewer: Municipal Sewer, Municipal Water
Structural Information
- Description/Design: 1 Story
- Construction Status: Construction Completed
- Exterior Const.: Stone, Vinyl
- Basement Desc.: Full, Poured Concrete
- Square Feet: 2,958
- Square Feet Range: 2501 to 3000
- Year Built: 2017
Additional Structures
- Other Structures: Garden Shed
Lot Features
- Lot Size (Acres): 0.29
- Lot Size Range: Less than .5 Acres
- Lot Dimensions: 90 x 140 x
- Zoning: Residential
Financial Considerations
- Tax Amount: $6,832
- Tax Year: 2025
Disclosures and Reports
- Exclusions: Excluded:Sellers Personal
- Inclusions: Included:Dishwasher, Included:Dryer, Included:Freezer, Included:Other-See Remarks, Included:Oven/Range, Included:Refrigerator, Included:Washer, Included:Window Coverings
Listed by RE/MAX Real Estate Group
Get Pre-Approved Today
Get a Great Insurance Rate
Schools
Schools serving 4929 Running Deer Dr
School District:Eau Claire Area School District
| Name | Grades | Distance |
|---|---|---|
Locust Lane Elementary School 3245 Locust Lane, Eau Claire, WI 54703 | K-5 | 1.5 mi |
Northstar Middle School 2711 Abbe Hill Drive, Eau Claire, WI 54703 | 6-8 | 2 mi |
North High School 1801 Piedmont Road, Eau Claire, WI 54703 | 9-12 | 2.4 mi |
Disclaimer:
School attendance boundaries provided by ATTOM Data Solutions and are for reference only. Contact the school directly to verify enrollment eligibility.
Price & Sales History for 4929 Running Deer Dr
Date
Details
Price
Change
Source
5/06/2026
Listed
$499,900
—
MLS
Disclaimer: Historical sales information is derived from public records provided by the county offices. Information is not guaranteed and should be independently verified.
Tax History
Tax History for 4929 Running Deer Dr
Year
Property Taxes
Change
Tax Assessment
Change
2025
$6,833
18%
$358,600
—
2024
$5,775
-16%
$358,600
—
2023
$6,909
16%
$358,600
—
2022
$5,957
10%
$358,600
—
2021
$5,428
1%
$358,600
24%
2020
$5,400
4%
$290,000
—
2019
$5,214
-5%
$290,000
—
2018
$5,498
558%
$290,000
625%
2017
$836
33%
$40,000
43%
2016
$630
4%
$28,000
—
2015
$603
-4%
$28,000
—
2014
$626
1%
$28,000
—
2013
$622
—
$28,000
—
Disclaimer: Historical tax information is derived from public records provided by the county offices. Information is not guaranteed and should be independently verified.
Estimate the Cost
Estimate the Cost for 4929 Running Deer Dr
4929 Running Deer Drive, Eau Claire, WI 54703 (MLS# 1600576) is a Single Family property with 4 bedrooms and 3 full bathrooms. 4929 Running Deer Drive is currently listed for $499,900 and was received on May 06, 2026. Want to learn more about 4929 Running Deer Drive? Do you have questions about finding other Single Family real estate for sale in Eau Claire? You can browse all Eau Claire real estate or contact a Coldwell Banker agent to request more information.