
This is a carousel with tiles that activate property listing cards. Use the previous and next buttons to navigate.
1/1
$165,000
This is a carousel with tiles that activate property listing cards. Use the previous and next buttons to navigate.

1/1


Property Description
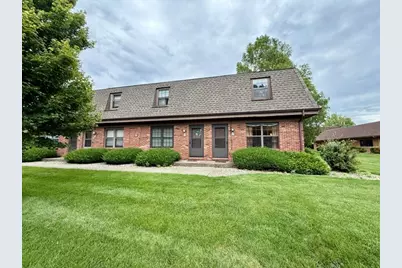
On The Park! Inviting 2 Story End Unit Condo In Savoy. 2 Big Bedrooms With Walk In Closets, Built In Desk/Vanity & 1 1/2 Baths. Spacious Kitchen And Living Room. Near Shopping, Grocery, Restaurants, Movie Theater, And On A Bus Route.
Full Property Details
Full Property Details for 5 Evergreen Cir #A
General
- Sold For: $165,000
- HOA FEE: $150/month
- Taxes: $3,236 (2025)
- Status: Closed
- Type: Condo
- Source: MRED
- MLS ID: 12687224
Interior
- Fireplace: Yes
- Fireplace(s): Living Room, Wood-Burning
Rooms
Bathrooms
- Total Bathrooms: 2
- Full Bathrooms: 1
- Half Bathrooms: 1
- Bathroom Features: Soaking Tub
Bedrooms
- Total Bedrooms: 2
Parking
- Garage: Yes
- Garage Spaces: 1
- Total Spaces: 1
- Parking Features: Concrete, Garage Door Opener, Yes, Garage Owned, Detached, Garage
Location
- Area: Champaign, Savoy
- County: Champaign
- Driving Directions: From Prospect/Burwash: E to Lyndhurst, N to Evergreen Circle, W and follow the T to turn S.
School Information
- School District: 4
- Midd School District: 4
- Elementary School: Unit 4 Of Choice
- Middle School: Unit 4 Of Choice
- High School: Central High School
- Private School: Central High School
Community
- Assoc. Fees Include: Insurance, Exterior Maintenance, Lawn Care, Snow Removal
- Pets Allowed: Yes
- Pet Restrictions: Cats OK, Dogs OK, / 100lbs.
- Mgmt. Company: Evergreen Homeowner Association
Heating & Cooling
- Cooling Type: Central Air Conditioning
- Heating Type: Natural Gas
Utilities
- Water: Public
Structural Information
- Structure Type: Condo
- Construction: Brick
- Exterior Const.: Brick
- Basement Desc.: Crawl Space
- Entry Floor Number: 1
- Stories/Levels: 2
- Square Feet: 1,195
- Sq. Ft. Source: Estimated
- Year Built: 1981
Unit Information
- Units in Building: 4
Lot Features
- Lot Dimensions: CONDO
Financial Considerations
- Association Fee: $150
- Assoc Fee Freq.: Monthly
- Parking Included: Yes
- Assessment Year: 1981
- Tax Amount: $3,236.08
- Tax Year: 2025
Disclosures and Reports
- Ownership: Condo
- Property ID: 32025304001
Listed by Coldwell Banker R.E. Group
Sold by Re/Max Realty Associates-Cha
Listing agent
— 5 Evergreen Cir #A —
Coldwell Banker R.E. Group

 NMLS#: 1598647
Get Pre-Approved Today
Schools
Schools serving 5 Evergreen Cir #A
School District:Champaign Community Unit School District 4
| Name | Grades | Distance |
|---|---|---|
Bottenfield Elementary School 1801 South Prospect Avenue, Champaign, IL 61820 | K-5 | 1.3 mi |
Carrie Busey Elementary School 304 Prairie Rose Lane, Savoy, IL 61874 | K-5 | 1.3 mi |
Vernon L Barkstall Elementary School 2201 Hallbeck Drive, Champaign, IL 61822 | K-5 | 1.6 mi |
Edison Middle School, Champaign, IL 306 West Green Street, Champaign, IL 61820 | 6-8 | 2.5 mi |
Jefferson Middle School, Champaign, IL 1115 Crescent Drive, Champaign, IL 61821 | 6-8 | 2.5 mi |
Franklin Middle School, Champaign, IL 817 North Harris Avenue, Champaign, IL 61820 | 6-8 | 3.4 mi |
Central High School, Champaign, IL 610 West University Avenue, Champaign, IL 61820 | 9-12 | 2.9 mi |
Robeson Elementary School 2501 Southmoor Drive, Champaign, IL 61821 | K-5 | 2.2 mi |
South Side Elementary School 715 South New Street, Champaign, IL 61820 | K-5 | 2.3 mi |
Disclaimer:
School attendance boundaries provided by ATTOM Data Solutions and are for reference only. Contact the school directly to verify enrollment eligibility.
5 Evergreen Circle #A, Savoy, IL 61874 (MLS# 12687224) is a Condo property that was sold at $165,000 on August 06, 2026. Want to learn more about 5 Evergreen Circle #A? Do you have questions about finding other Condo real estate for sale in Savoy? You can browse all Savoy real estate or contact a Coldwell Banker agent to request more information.