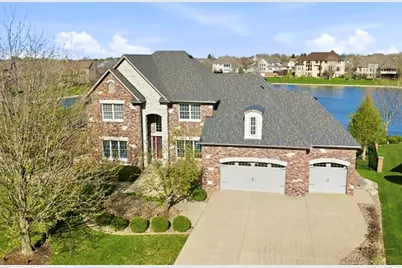
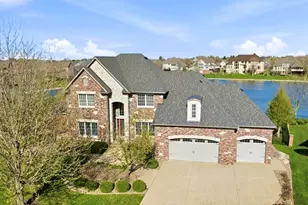
This is a carousel with tiles that activate property listing cards. Use the previous and next buttons to navigate.
1/1
$925,000
This is a carousel with tiles that activate property listing cards. Use the previous and next buttons to navigate.
1/1
Property Description
Spectacular main floor primary home on the lake in Royal Links with beautiful lake views. New gorgeous hardwood floors (2025) and travertine tile floors, crown molding and arched entries. 5 spacious bedrooms, 4.1 baths. The great room has 18 foot ceilings with floor to ceiling windows and views of the lake. All new wood floors added 2025. Three fireplaces on the main level to enjoy. Gourmet kitchen offers many custom cabinets with pullouts, range hood, center island, granite counter tops, tiled backsplash, wet bar with beverage center, walk in pantry, under cabinet and floor lighting. Eating area has a see thru fireplace to the window surround sunroom. First floor office with french doors. Main floor primary suite with lighted and crowned ceiling, updated bathroom with heated tile floors & new vanities, whirlpool tub, tiled shower, walk in closet with custom built ins. Catwalk upstairs overlooking the family room. Three bedrooms upstairs with two full baths. Enjoy entertaining in the basement with daylight windows, large family room with fireplace, awesome wet bar, fitness/theater room with projector and screen to remain. The 5th bedroom comes with a huge walk-in closet and full bath. NEW ROOF 2025. All new carpet in basement and second floor (2025). Surround sound, irrigation, 3 car heated garage. New geothermal heating and cooling (2025), on demand water heater (2025). Huge trex deck, aggregate patio with a fire pit. New fence added 2025. Incredible curb appeal located on a cul de sac.
Full Property Details
Full Property Details for 5 Mackenzie Ct
General
- Sold For: $925,000
- HOA FEE: $73/month
- HOA FEE FREQ.: Annually
- Taxes: $19,109 (2023)
- Status: Closed
- Type: Single Family
- Source: MRED
- MLS ID: 12612899
- Added to Site: 94 day(s) ago
Interior
- Interior Features: Cathedral Ceiling(s), Wet Bar, 1st-Floor Bedroom, 1st-Floor Bath, Built-in Features, Walk-In Closet(s), Granite Counters, Separate Dining Room, Pantry
- Fireplace: Yes
- Fireplace(s): Living Room, Basement, Kitchen, Attached Fireplace Doors/Screen, Gas Log
- Appliances: Range, Microwave, Dishwasher, Refrigerator, Washer, Dryer, Disposal, Wine Refrigerator, Range Hood, Humidifier
- Flooring: Hardwood
Rooms
Bathrooms
- Total Bathrooms: 5
- Full Bathrooms: 4
- Half Bathrooms: 1
- Basement Baths: Yes
- Bathroom Features: Whirlpool, Separate Shower, Double Sink
Bedrooms
- Total Bedrooms: 5
- Bedrooms(Blw Grade): 1
Additional Information
- Equipment: Central Vacuum, Carbon Monoxide Detectors, Ceiling Fan(s), Sump Pump, Lawn Sprinkler
- Other Features: School Bus Service
Exterior
- Exterior Features: Fire Pit
Parking
- Garage: Yes
- Attached garage: Yes
- Garage Spaces: 3
- Total Spaces: 3
- Parking Features: Concrete, Garage Door Opener, Heated Garage, Yes, Garage Owned, Attached, Garage
Location
- Area: Bloomington
- County: McLean
- Subdivision: Royal Links
- Driving Directions: N on Airport to R into Royal Links Sub, R on Mackenzie
School Information
- School District: 5
- Midd School District: 5
- Elementary School: Grove Elementary
- Middle School: Chiddix Jr High
- High School: Normal Community High School
- Private School: Normal Community High School
Community
- Assoc. Fees Include: Lake Rights
- Mgmt. Company: Royal Links
Heating & Cooling
- Cooling Type: Central Air Conditioning
- Heating Type: Natural Gas, Forced Air, Geothermal
Utilities
- Water: Public
Structural Information
- Architectural Style: Traditional
- Construction: Vinyl Siding, Brick
- Exterior Const.: Vinyl Siding, Brick
- Basement Desc.: Finished, Full
- Foundation: Concrete Perimeter
- Roof: Asphalt
- Windows: Double Pane Windows, ENERGY STAR Qualified Windows
- Sub-Flooring: Hardwood
- Square Feet: 6,040
- Sq. Ft. Source: Assessor
- Year Built: 2006
Lot Features
- Lot Size Range: .25 to .49 Acre
- Lot Dimensions: 131 x 118
- Lot Features: Landscaped, Mature Trees
Water Features
- Water Front: Yes
- Water Front Desc.: Pond
- Water Front View: Back of Property
Green Features
- Energy Efficient: Geothermal Heating/Cooling System
Financial Considerations
- Association Fee: $875
- Assoc Fee Freq.: Annually
- Assessment Year: 2006
- Tax Amount: $19,109.38
- Tax Year: 2023
Disclosures and Reports
- Ownership: Fee Simple with Homeowners Association
- Property ID: 1530106008
Listed by RE/MAX Rising
Sold by RE/MAX Rising

Get Pre-Approved Today
Schools
Schools serving 5 Mackenzie Ct
School District:McLean County Unit School District 5
| Name | Grades | Distance |
|---|---|---|
Grove Elementary School, Normal, IL 1101 Airport Road, Normal, IL 61761 | K-5 | 0.8 mi |
Sugar Creek Elementary School, Normal, IL 200 North Towanda Avenue, Normal, IL 61761 | K-5 | 1.9 mi |
Chiddix Jr High School 300 South Walnut Street, Normal, IL 61761 | 6-8 | 3 mi |
Normal Community High School 3900 East Raab Road, Normal, IL 61761 | 9-12 | 1.3 mi |
Disclaimer:
School attendance boundaries provided by ATTOM Data Solutions and are for reference only. Contact the school directly to verify enrollment eligibility.
Price & Sales History for 5 Mackenzie Ct
Date
Details
Price
Change
Source
6/04/2026
Sold
$925,000
-2.63%
MLS
4/11/2026
Listed
$950,000
—
MLS
Disclaimer: Historical sales information is derived from public records provided by the county offices. Information is not guaranteed and should be independently verified.
5 Mackenzie Court, Bloomington, IL 61704 (MLS# 12612899) is a Single Family property that was sold at $925,000 on June 04, 2026. Want to learn more about 5 Mackenzie Court? Do you have questions about finding other Single Family real estate for sale in Bloomington? You can browse all Bloomington real estate or contact a Coldwell Banker agent to request more information.