No photo available
$230,000 Just Listed
Property Description
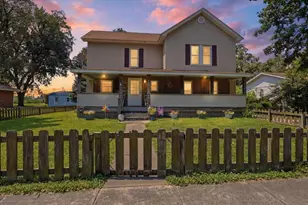
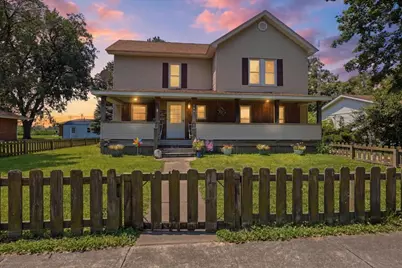
Welcome home to this spacious and well-maintained 4-bedroom, 2-bath home offering almost 2,500 square feet of comfortable living space! The open-concept main level is perfect for everyday living and entertaining, featuring a generous living room with a beautiful stone fireplace that flows seamlessly into the oversized kitchen complete with abundant cabinetry, expansive counter space, and a large center island with additional seating. The main floor also offers a desirable primary bedroom, full bathroom, convenient laundry room, den/home office, and mudroom at each main entrance of the house providing plenty of storage and everyday functionality. Upstairs you'll find three additional spacious bedrooms and a second full bathroom, offering room for everyone. The furnace and central air units offer 2 zone climate control to help keep the entire house a comfortable temperature and the tankless water heater provides endless hot water! Step outside to enjoy the welcoming covered front porch, side porch, and fully fenced backyard-ideal for children, pets, or outdoor entertaining. Car enthusiasts, hobbyists, and those needing extra storage will appreciate the incredible garage space, including an oversized heated attached 2-car garage plus an additional detached 2-car garage, providing room for up to four vehicles, a workshop, or all your toys. Situated across the street from the Forrest Library, this home offers the perfect combination of space, practicality, and small-town charm. Don't miss your opportunity to make 500 N. Pearl Street your next home!
Full Property Details
Full Property Details for 500 N Pearl St
General
- Price: $230,000
- Taxes: $4,954 (2025)
- Status: Active
- Type: Single Family
- Source: MRED
- MLS ID: 12695340
- Updated: 7/14/2026
- Added to Site: 1 day(s) ago
Rental Information
- Complex Features: Sidewalks, Street Lights
Interior
- Basement: Cellar, Ful
- Interior Features: 1st-Floor Bedroom, 1st-Floor Bath, Built-in Features, Open Floorplan, Replacement Windows
- Fireplace: Yes
- Number of Fireplaces: 1
- Fireplace(s): Living Room
- Appliances: Range, Microwave, Refrigerator, Washer, Dryer, Disposal, Water Softener Rented
- Flooring: Laminate
Rooms
Bathrooms
- Total Bathrooms: 2
- Full Bathrooms: 2
Bedrooms
- Total Bedrooms: 4
Additional Information
- Equipment: Water Softener (Rented), Carbon Monoxide Detectors, Water Heater-Electric
- Other Features: School Bus Service
Parking
- Garage: Yes
- Attached garage: Yes
- Garage Spaces: 4
- Total Spaces: 4
- Parking Features: Concrete, Garage Door Opener, Heated Garage, Garage, Yes, Garage Owned, Attached, Detached
Location
- Area: Forrest
- County: Livingston
- Township: Forrest
- Subdivision: Not Applicable
- Driving Directions: Heading north on S Center Street (47) to W James Street & go left.
School Information
- School District: 8
- Elem School District: 8
- Midd School District: 8
- High School District: 8
- Elementary School: Chatsworth Elementary School
- Middle School: Prairie Central Jr High
- High School: Prairie Central High School
- Private School: Prairie Central High School
Community
- Assoc. Fees Include: None
Heating & Cooling
- Cooling Type: Central Air Conditioning
- Heating Type: Natural Gas, Forced Air
Utilities
- Sewer: Public Sewer
- Water: Public
Structural Information
- Architectural Info: Traditional
- Architectural Style: Traditional
- Construction: Vinyl Siding
- Exterior Const.: Vinyl Siding
- Basement: Yes
- Basement Desc.: Cellar, Full
- Roof: Asphalt
- Sub-Flooring: Laminate
- Square Feet: 2,491
- Sq. Ft. Source: Taped
- Year Built: 1895
- Built Before 1978: Yes
- Remodeled/Updated: 2010
Additional Structures
- Other Structures: Second Garage
Lot Features
- Lot Size Range: Less than .25 Acre
- Lot Dimensions: 66 x 128
- Fence: Yes
- Fencing (Description): Fenced
Financial Considerations
- Parking Included: Yes
- Assessment Year: 1895
- Tax Amount: $4,954
- Tax Year: 2025
- Pays Sewer: Public Sewer
Disclosures and Reports
- Ownership: Fee Simple
- Property ID: 262604280005
Listed by Coldwell Banker Real Estate Group
Get Pre-Approved Today
Get a Great Insurance Rate
Schools
Schools serving 500 N Pearl St
School District:Prairie Central Community Unit School District 8
| Name | Grades | Distance |
|---|---|---|
Westview Elementary School, Fairbury, IL 600 South 1st Street, Fairbury, IL 61739 | 2-4 | 5.5 mi |
Prairie Central Primary East PO Box 816, Chatsworth, IL 60921 | PK-1 | 6.5 mi |
Prairie Central Jr High School 800 North Wood Street, Forrest, IL 61741 | 7-8 | 0.3 mi |
Prairie Central High School 411 North 7th Street, Fairbury, IL 61739 | 9-12 | 4.8 mi |
Disclaimer:
School attendance boundaries provided by ATTOM Data Solutions and are for reference only. Contact the school directly to verify enrollment eligibility.
Price & Sales History for 500 N Pearl St
Date
Details
Price
Change
Source
7/13/2026
Listed
$230,000
—
MLS
Disclaimer: Historical sales information is derived from public records provided by the county offices. Information is not guaranteed and should be independently verified.
Tax History
Tax History for 500 N Pearl St
Year
Property Taxes
Change
Tax Assessment
Change
2025
$4,954
9%
$61,178
10%
2024
$4,565
13%
$55,616
14%
2023
$4,039
9%
$48,786
29%
2022
$3,702
4%
$37,925
6%
2021
$3,561
44%
$35,643
—
2020
$2,478
-3%
$35,643
-3%
2019
$2,566
18%
$36,745
4%
2018
$2,175
7%
$35,275
5%
2017
$2,025
-1%
$33,596
—
2016
$2,041
-5%
$33,596
-2%
2015
$2,146
—
$34,307
—
Disclaimer: Historical tax information is derived from public records provided by the county offices. Information is not guaranteed and should be independently verified.
Estimate the Cost
Estimate the Cost for 500 N Pearl St
500 N Pearl Street, Forrest, IL 61741 (MLS# 12695340) is a Single Family property with 4 bedrooms and 2 full bathrooms. 500 N Pearl Street is currently listed for $230,000 and was received on July 13, 2026. Want to learn more about 500 N Pearl Street? Do you have questions about finding other Single Family real estate for sale in Forrest? You can browse all Forrest real estate or contact a Coldwell Banker agent to request more information.