
This is a carousel with tiles that activate property listing cards. Use the previous and next buttons to navigate.
1/43
$355,000
This is a carousel with tiles that activate property listing cards. Use the previous and next buttons to navigate.
1/43
Property Description
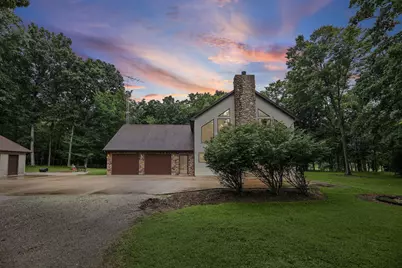
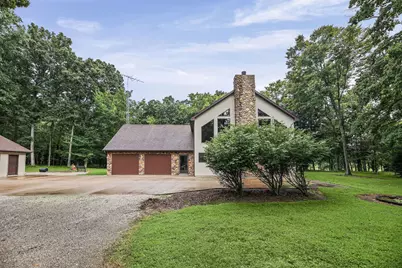
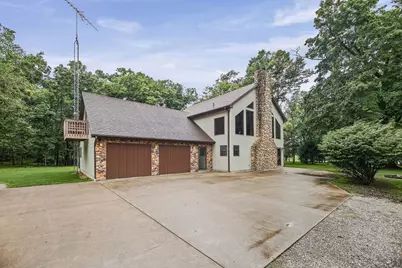
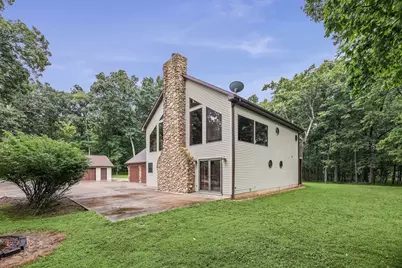
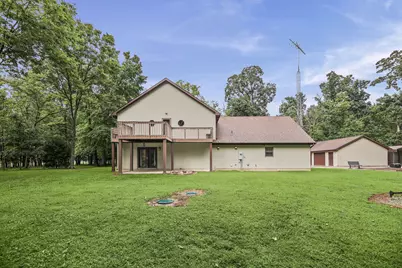
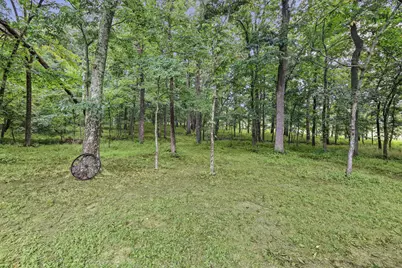
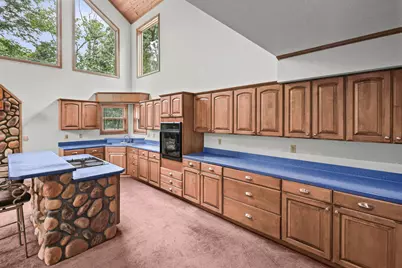
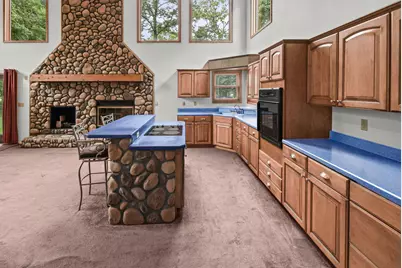
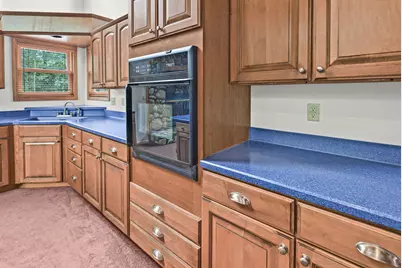
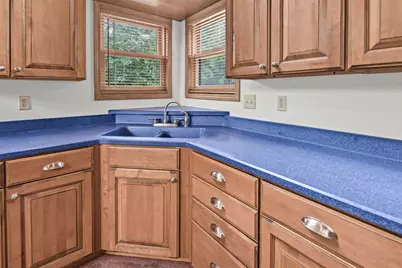
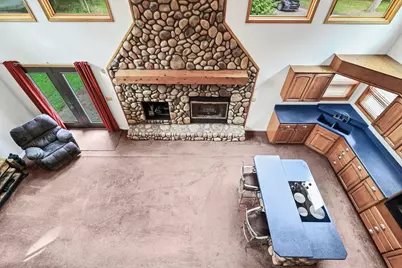
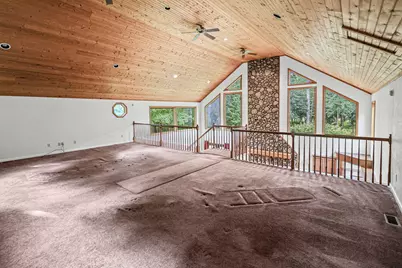
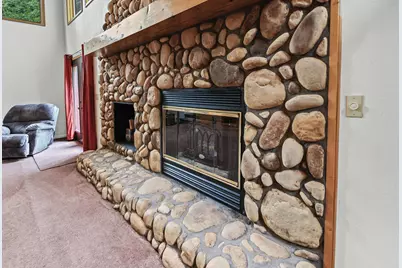
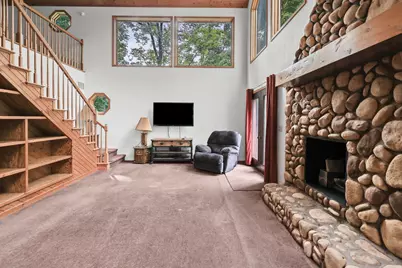
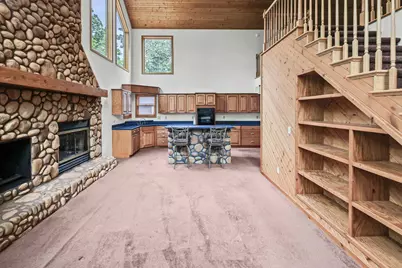
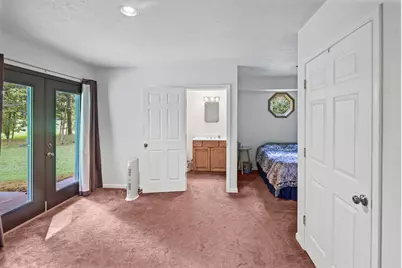
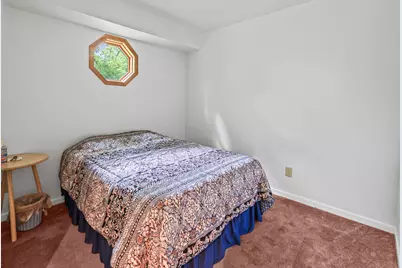
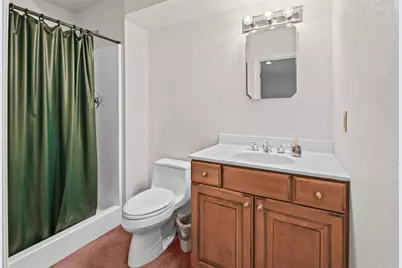
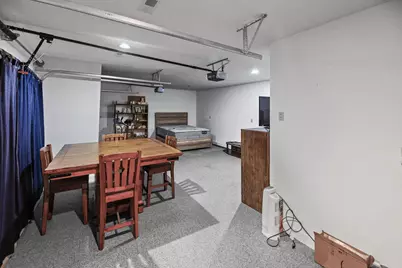
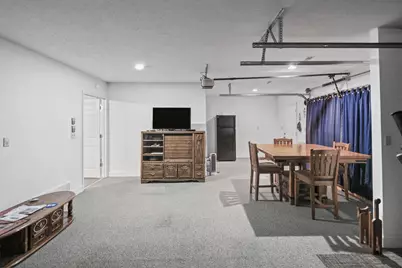
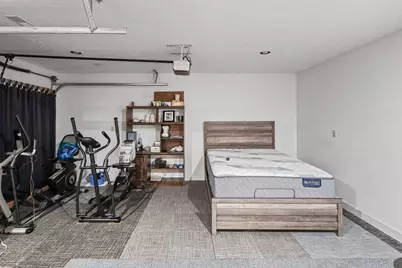
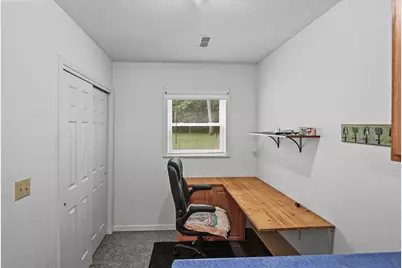
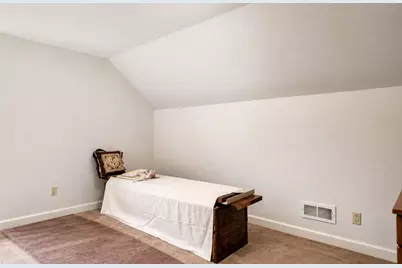
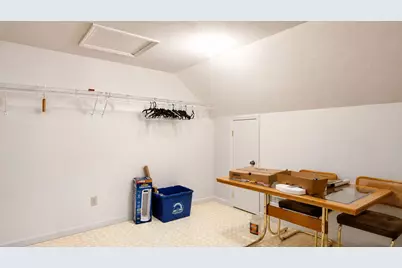
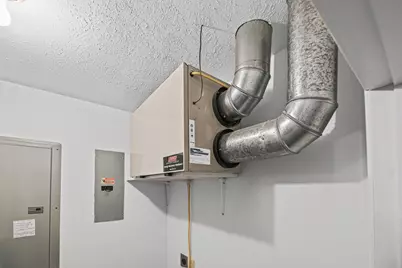
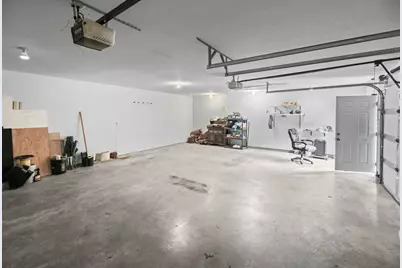
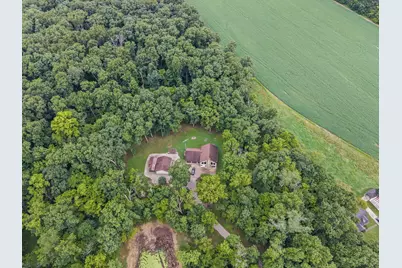
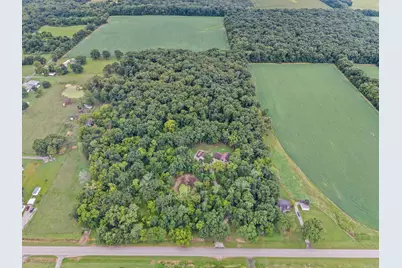
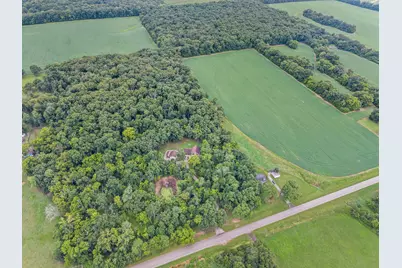
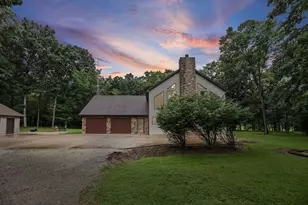
Tucked away among the trees on beautiful wooded acreage, this stunning custom-built 3,177 square foot home offers the privacy and charm of a mountain retreat while providing all the comforts of home. With its impressive stone front, soaring ceilings, warm wood accents, and thoughtfully designed layout, every detail invites you to slow down and enjoy the peaceful surroundings. The home currently features 3 bedrooms with the potential to create additional bedrooms if desired, making it perfect for a growing family or those needing extra space. A beautiful loft overlooks the main living area, creating an open and inviting atmosphere filled with natural light. The heart of the home is the spacious living room, complete with a cozy fireplace and stunning views of the surrounding woods. The attached garage has been professionally converted into a versatile second living area or private mother-in-law suite, offering endless possibilities for multi-generational living, guests, or a recreation space. The primary suite is a true retreat, featuring a large walk-in closet, private access to a covered back porch, and a peaceful setting to enjoy your morning coffee while listening to nature. Multiple outdoor balconies overlook the wooded landscape, creating the perfect places to relax, entertain, or simply take in the beauty of your private surroundings. Additional features include 2 full bathrooms, two separate geothermal heating and cooling systems for exceptional year-round comfort and energy efficiency, and an abundance of living space designed for both everyday living and entertaining. If you've been searching for a home that feels like a secluded mountain lodge, this hidden gem delivers privacy, character, and room to grow. Surrounded by nature and tucked away from the hustle and bustle, this is more than a home-it's a peaceful retreat you'll never want to leave.
Full Property Details
Full Property Details for 5016 Kell Rd
General
- Price: $355,000
- Taxes: $4,277 (2025)
- Status: Active
- Type: Single Family
- Source: MRED
- MLS ID: 12728620
- Updated: 8/15/2026
- Added to Site: 25 day(s) ago
Interior
- Basement: None
- Fireplace: Yes
- Number of Fireplaces: 1
- Fireplace(s): Living Room, Wood-Burning
Rooms
Bathrooms
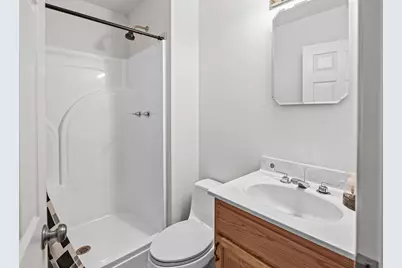
- Total Bathrooms: 2
- Full Bathrooms: 2
Bedrooms
- Total Bedrooms: 3
Parking
- Garage: Yes
- Garage Spaces: 2
- Total Spaces: 2
- Parking Features: Gravel, Garage Owned, Detached, Garage
Location
- Area: Kell
- County: Marion
- Township: Stevenson-Hain
- Driving Directions: Head east on W. Main Street (US-50) through Salem. Continue on US-50 East toward I-57. Take I-57 South toward Mt. Vernon. Take Exit 95 for IL-148 South toward Opdyke/Bluford. Turn left (south) onto IL-148. Drive approximately 8-9 miles to Kell Road. Turn right onto Kell Road. Continue to 5016 Kell Rd, which will be on your route.
School Information
- School District: 2
- Elem School District: 2
- Midd School District: 2
- High School District: 600
- Elementary School: Kell Grade School
- Middle School: Kell Grade School
- High School: Salem Community High School
- Private School: Salem Community High School
Community
- Assoc. Fees Include: None
Heating & Cooling
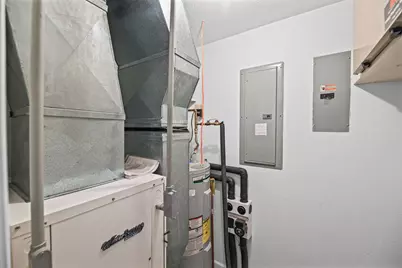
- Cooling Type: Geothermal
- Heating Type: Geothermal, Other
Utilities
- Sewer: Septic Tank
- Water: Public
Structural Information
- Construction: Stone, Combination
- Exterior Const.: Stone, Combination
- Basement Desc.: None
- Roof: Asphalt
- Square Feet: 3,177
- Sq. Ft. Source: Other
- Year Built: 2003
Lot Features
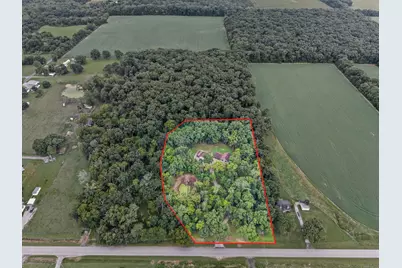
- Lot Size (Acres): 5.61
- Lot Size Range: 5.0 to 5.99 Acres
- Lot Dimensions: 266 x 210 x 178 x 170 x 149 x 313 x 607
Financial Considerations
- Parking Included: Yes
- Assessment Year: 2003
- Tax Amount: $4,277.84
- Tax Year: 2025
- Pays Sewer: Septic Tank
Disclosures and Reports
- Ownership: Fee Simple
- Property ID: 1631200019
Listed by Midwest Farm & Land
Get Pre-Approved Today
Get a Great Insurance Rate
Schools
Schools serving 5016 Kell Rd
School Districts:Kell Consolidated School District 2, Salem Community High School District 600
| Name | Grades | Distance |
|---|---|---|
Kell Grade School 207 North Johnson Street, Kell, IL 62853 | K-8 | 0.5 mi |
Salem Community High School 1200 North Broadway, Salem, IL 62881 | 9-12 | 10.3 mi |
Disclaimer:
School attendance boundaries provided by ATTOM Data Solutions and are for reference only. Contact the school directly to verify enrollment eligibility.
Price & Sales History for 5016 Kell Rd
Date
Details
Price
Change
Source
8/09/2026
Listed
$355,000
—
MLS
Disclaimer: Historical sales information is derived from public records provided by the county offices. Information is not guaranteed and should be independently verified.
Tax History
Tax History for 5016 Kell Rd
Year
Property Taxes
Change
Tax Assessment
Change
2025
$4,278
-13%
$89,830
12%
2024
$4,927
1%
$80,200
2%
2023
$4,899
—
$78,855
—
Disclaimer: Historical tax information is derived from public records provided by the county offices. Information is not guaranteed and should be independently verified.
Estimate the Cost
Estimate the Cost for 5016 Kell Rd
5016 Kell Road, Kell, IL 62853 (MLS# 12728620) is a Single Family property with 3 bedrooms and 2 full bathrooms. 5016 Kell Road is currently listed for $355,000 and was received on August 09, 2026. Want to learn more about 5016 Kell Road? Do you have questions about finding other Single Family real estate for sale in Kell? You can browse all Kell real estate or contact a Coldwell Banker agent to request more information.
