This is a carousel with tiles that activate property listing cards. Use the previous and next buttons to navigate.
1/1
$212,000
This is a carousel with tiles that activate property listing cards. Use the previous and next buttons to navigate.
1/1
Property Description
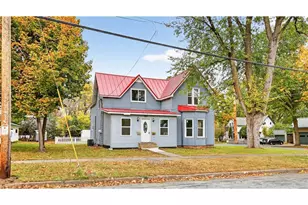
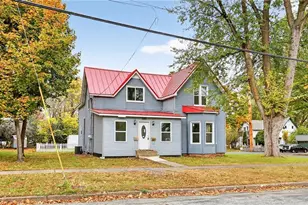

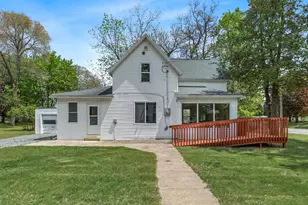
This 4-bedroom, 2 full bath home with an attached 1-car garage is located near UW-Stout and offers great potential as a rental property or owner-occupied residence. The layout includes two kitchens and two living rooms, each with its own refrigerator and stove, providing flexibility for multi-generational living or a potential in-law suite. The home is move-in ready and conveniently located close to campus and local amenities. Recent improvements include a newer metal roof with warranty, updated electrical wiring, newer HVAC system with all-new ductwork, newer water heater, newer drywall on walls and ceilings with fresh paint, energy-efficient windows, quality laminate flooring, and a newer garage door motor.
Full Property Details
Full Property Details for 503 11th St
General
- Sold For: $212,000
- Taxes: $2,943 (2024)
- Status: Closed
- Type: Single Family
- Source: Wirex_Western_Wisconsin_Realtors_Association_WWRA
- MLS ID: 6809144
- Added to Site: 213 day(s) ago
Interior
- Interior Features: Circuit Breakers
- Appliances: Dishwasher, Microwave, Range, Refrigerator
Rooms
Bathrooms
- Total Bathrooms: 2
- Full Bathrooms: 2
- Bathroom: Full on Main, Full on Upper
Bedrooms
- Total Bedrooms: 4
- Primary Bedroom: 11 x 16, Main
- Bedroom 2: 15 x 16, Main
- Bedroom 3: 11 x 13, Upper
- Bedroom 4: 12 x 13, Upper
Other Rooms
- Living Room: 13 x 16, Main
- Family Room: 13 x 16, Upper
- Kitchen: 11 x 14, Main
- Second Kitchen: 10 x 11, Upper
Parking
- Garage: Yes
- Garage Spaces: 1
- Garage Description: Attached
Location
- Municipality: Menomonie
- County: Dunn
- Subdivision: City/Menomonie
- Driving Directions: I-94 (Exit 41) South on STH 25, East on Main Street, North on 11th Street, Property is on the Left.
School Information
- School District: Menomonie Area
Heating & Cooling
- Heating Fuel: Natural Gas
- Heating/Cooling: Central Air, Forced Air
Utilities
- Water/Sewer: Municipal Water, Municipal Sewer
- Utility Description: Cable
Structural Information
- Description/Design: Single Family/Detached, 1.5 Story
- Exterior Const.: Steel
- Basement Desc.: Full, Unfinished
- Roof: Other, Metal
- Square Feet: 1,862
- Year Built: 1900
Lot Features
- Lot Size Range: 0.0 to .499
- Zoning: Residential-Multi-Family
Financial Considerations
- Tax Amount: $2,943.94
- Tax Year: 2024
Listed by WESTconsin Realty LLC
Sold by Keller Williams Premier Realty

Get Pre-Approved Today
Schools
Schools serving 503 11th St
School District:Menomonie Area School District
| Name | Grades | Distance |
|---|---|---|
Oaklawn Elementary School 500 21st Street Southeast, Menomonie, WI 54751 | PK-5 | 0.8 mi |
Menomonie Middle School 920 21st Street Southeast, Menomonie, WI 54751 | 6-8 | 0.9 mi |
Menomonie High School 1715 5th Street West, Menomonie, WI 54751 | 9-12 | 1.3 mi |
Disclaimer:
School attendance boundaries provided by ATTOM Data Solutions and are for reference only. Contact the school directly to verify enrollment eligibility.
Price & Sales History for 503 11th St
Date
Details
Price
Change
Source
4/10/2026
Sold
$212,000
-1.35%
MLS
10/27/2025
Listed
$214,900
—
MLS
Disclaimer: Historical sales information is derived from public records provided by the county offices. Information is not guaranteed and should be independently verified.
503 11th Street, Menomonie, WI 54751 (MLS# 6809144) is a Single Family property that was sold at $212,000 on April 10, 2026. Want to learn more about 503 11th Street? Do you have questions about finding other Single Family real estate for sale in Menomonie? You can browse all Menomonie real estate or contact a Coldwell Banker agent to request more information.