No photo available
$170,000 Just Listed
Property Description
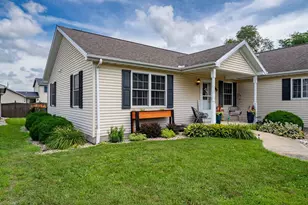
Tucked away as one of Heyworth's best-kept secrets, this beautifully maintained two-bedroom, one-and-a-half-bath townhome is proof that the greatest treasures are often found just off the beaten path. Hidden along a quiet street where peace and privacy take center stage, this home offers effortless living wrapped in comfort, style, and convenience. Step inside and discover a bright, airy open floor plan where soaring vaulted ceilings create an incredible sense of space. Sunlight pours through generous windows, filling the living room and kitchen with warmth from morning until evening. Gleaming hardwood floors flow through the main living areas, while plush carpeting provides a cozy retreat in both bedrooms. Whether you're preparing dinner, hosting friends, or simply enjoying a quiet evening at home, the open layout keeps everyone connected while making everyday living feel anything but ordinary. Outside, your own private oasis awaits. The beautifully landscaped, fully fenced backyard and inviting patio create the perfect setting for summer cookouts, morning coffee, or unwinding beneath the evening sky. It's a rare combination of privacy and charm that makes this outdoor space feel like an extension of the home itself. An attached one-car garage adds everyday convenience, while the affordable monthly HOA takes the hassle out of homeownership by covering lawn maintenance and snow removal, giving you more time to enjoy life and less time behind a mower or snow shovel. If you've been searching for a move-in-ready home that combines low-maintenance living with surprising space, abundant natural light, and a location that's quietly tucked away from the hustle and bustle, you've just found Heyworth's hidden gem. Opportunities like this don't come along often-come see why this charming townhome is one of the village's best-kept secrets.
Full Property Details
Full Property Details for 503 W Randolph St #D
General
- Price: $170,000
- HOA FEE: $100/month
- Taxes: $3,964 (2025)
- Status: Active
- Type: Townhouse
- Source: MRED
- MLS ID: 12700956
- Updated: 7/11/2026
- Added to Site: 2 day(s) ago
Interior
- Basement: Crawl Spac
- Interior Features: Vaulted Ceiling(s), 1st-Floor Bedroom, 1st-Floor Bath, Open Floorplan, Dining Combo
- Appliances: Range, Microwave, Dishwasher, Refrigerator
- Flooring: Hardwood, Carpet
Rooms
Bathrooms
- Total Bathrooms: 2
- Full Bathrooms: 1
- Half Bathrooms: 1
Bedrooms
- Total Bedrooms: 2
Additional Information
- Equipment: Ceiling Fan(s)
Parking
- Garage: Yes
- Attached garage: Yes
- Garage Spaces: 1
- Total Spaces: 1
- Parking Features: Gravel, Shared Driveway, Side Driveway, Garage Door Opener, Yes, Garage Owned, Attached, Garage
Location
- Area: Heyworth
- County: McLean
- Township: Randolph
- Driving Directions: Route 136 to Hilton to Randolph (left) condo is on the right
School Information
- School District: 4
- Elem School District: 4
- Midd School District: 4
- High School District: 4
- Elementary School: Heyworth Elementary
- Middle School: Heyworth Jr High School
- High School: Heyworth High School
- Private School: Heyworth High School
Community
- Assoc. Fees Include: Lawn Care, Snow Removal
- Pets Allowed: Yes
- Pets: Cats OK, Dogs OK
- Pet Restrictions: Cats OK, Dogs OK, / 99lbs.
Heating & Cooling
- Cooling Type: Central Air Conditioning
- Heating Type: Forced Air
Utilities
- Sewer: Public Sewer
- Water: Public
Structural Information
- Structure Type: Townhouse (Ranch)
- Construction: Vinyl Siding
- Exterior Const.: Vinyl Siding
- Basement: Yes
- Basement Desc.: Crawl Space
- Foundation: Block
- Roof: Asphalt
- Common Walls: End Unit
- Windows: Window Treatments
- Sub-Flooring: Hardwood, Carpet
- Entry Floor Number: 1
- Stories/Levels: 1
- Square Feet: 1,140
- Sq. Ft. Source: Assessor
- Year Built: 2007
Unit Information
- Units in Building: 4
Lot Features
- Lot Dimensions: 225 x 87
- Fence: Yes
- Fencing (Description): Fenced
Animals
- Animals Allowed: Cats OK, Dogs OK
Financial Considerations
- Association Fee: $100
- Assoc Fee Freq.: Monthly
- Parking Included: Yes
- Assessment Year: 2007
- Tax Amount: $3,964.16
- Tax Year: 2025
- Pays Sewer: Public Sewer
Disclosures and Reports
- Ownership: Fee Simple
- Property ID: 2833401049
Listed by RE/MAX Rising
Get Pre-Approved Today
Get a Great Insurance Rate
Schools
Schools serving 503 W Randolph St #D
School District:Heyworth Community Unit School District 4
| Name | Grades | Distance |
|---|---|---|
Heyworth Elementary School 100 South Joselyn Street, Heyworth, IL 61745 | PK-6 | 0.7 mi |
Heyworth Jr-Sr High School 308 West Cleveland Street, Heyworth, IL 61745 | 7-12 | 0.4 mi |
Disclaimer:
School attendance boundaries provided by ATTOM Data Solutions and are for reference only. Contact the school directly to verify enrollment eligibility.
Price & Sales History for 503 W Randolph St #D
Date
Details
Price
Change
Source
7/11/2026
Listed
$170,000
58.88%
MLS
5/05/2017
Sold
$107,000
—
Public Record
Disclaimer: Historical sales information is derived from public records provided by the county offices. Information is not guaranteed and should be independently verified.
Tax History
Tax History for 503 W Randolph St #D
Year
Property Taxes
Change
Tax Assessment
Change
2024
$3,647
—
$55,423
11%
2024
$3,647
10%
$50,066
9%
2023
$3,328
5%
$45,739
9%
2022
$3,157
3%
$41,939
4%
2021
$3,072
—
$40,229
1%
2020
$3,058
1%
$39,685
1%
2019
$3,030
—
$39,401
1%
2018
$3,038
-14%
$39,092
—
2017
$3,527
—
$39,092
—
Disclaimer: Historical tax information is derived from public records provided by the county offices. Information is not guaranteed and should be independently verified.
Estimate the Cost
Estimate the Cost for 503 W Randolph St #D
503 W Randolph Street #D, Heyworth, IL 61745 (MLS# 12700956) is a Townhouse property with 2 bedrooms, 1 full bathroom and 1 partial bathroom. 503 W Randolph Street #D is currently listed for $170,000 and was received on July 11, 2026. Want to learn more about 503 W Randolph Street #D? Do you have questions about finding other Townhouse real estate for sale in Heyworth? You can browse all Heyworth real estate or contact a Coldwell Banker agent to request more information.