This is a carousel with tiles that activate property listing cards. Use the previous and next buttons to navigate.
1/57
$549,900
This is a carousel with tiles that activate property listing cards. Use the previous and next buttons to navigate.
1/57
Property Description
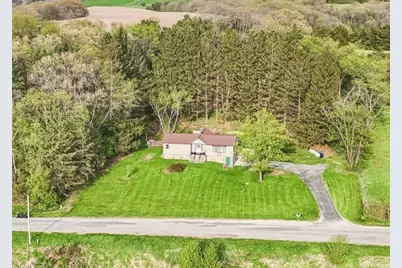
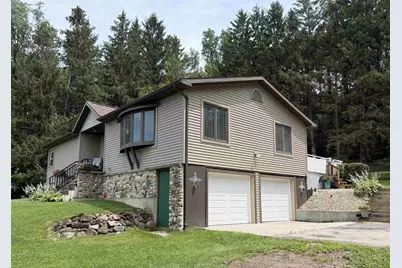
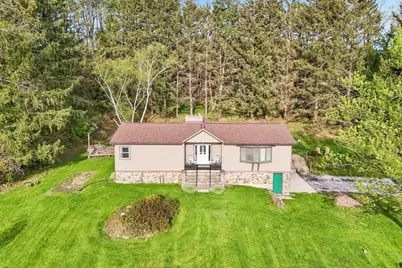
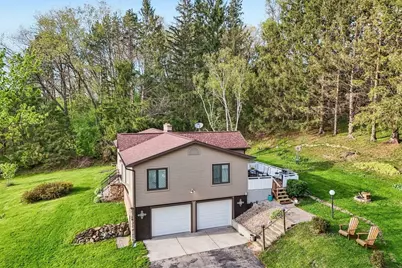
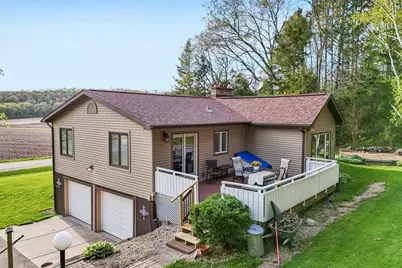
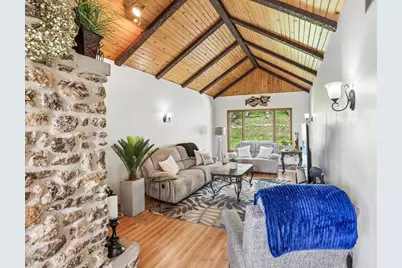
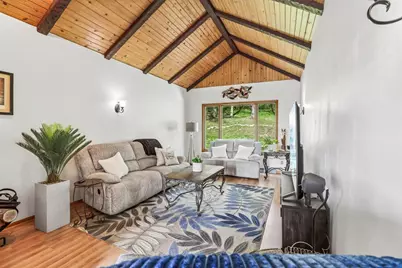
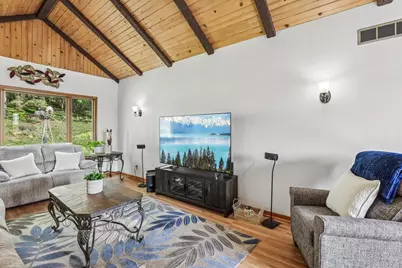
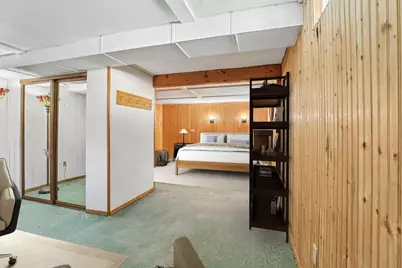
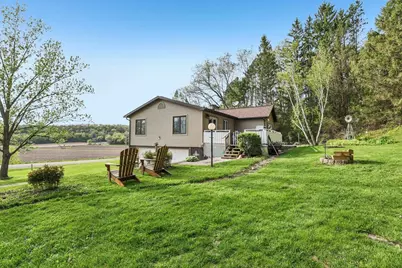
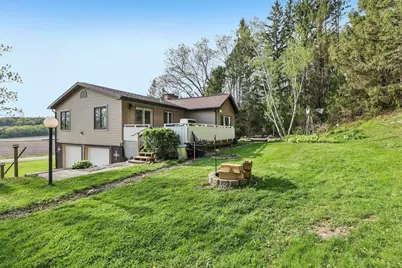
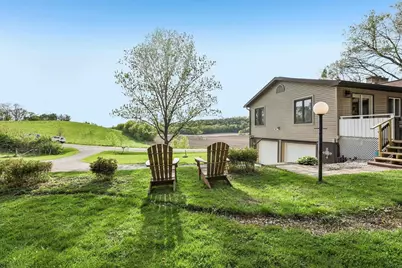
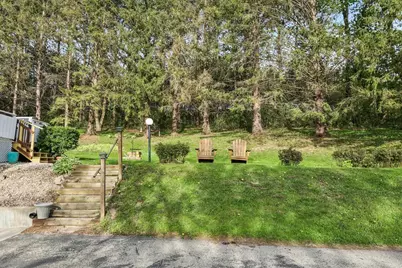
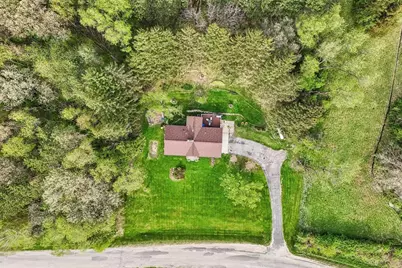
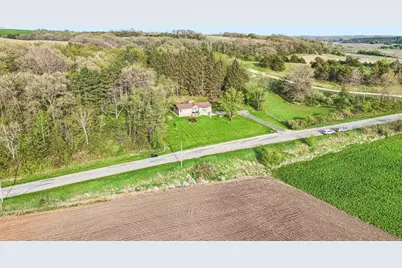
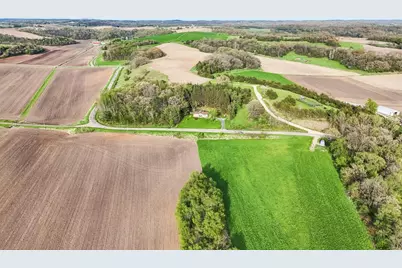
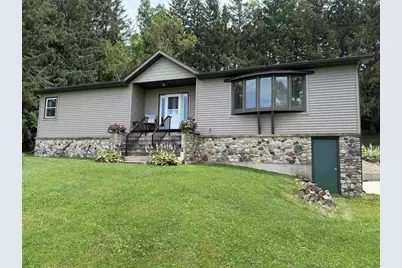
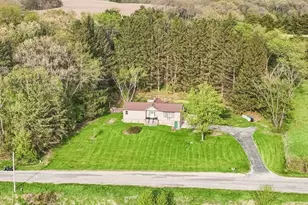
EXCELLENT PRICE UNDER ASSESSED VALUE! BUILD an OUTBUILDING! BRING YOUR HORSE, Sheep & Chickens! SOUGHT AFTER LOCATION W/3 ACRES Of WOODED PARADISE! UPDATED with NEW Roof & Siding 4 yrs ago! NEW Central Air & Furnace 3 yrs ago! Septic replaced 15 yrs ago! New well pressure tank! New garage drs &more! When you walk in you will immediately be drawn to the the impressive Great rm highlighted by a gorgeous flr to clg stone fireplace & beautiful beamed wood cathedral ceiling! Enjoy holiday dinners in the enormous Dining Rm w/bay window (Could also be a front Living Rm)! Large eat-in Kitchen has a big island & newer Stove, Ref & DW (all under 10 yrs) with large patio door to a huge deck overlooking the private woods filled w/nature & wildlife! 2 King size bdrms on main level! Bring your pool table- LL Rec Rm & spot for a 3rd bdrm- Seller will credit $5000 for an egress window! Only 2 miles outside Cross Plains-Easy drive west on Hwy 14 to Valley Dr-just past Feske Park! VRP $549,900-$589,900
Full Property Details
Full Property Details for 5030 S Valley Rd
General
- Price: $549,900
- Taxes: $10,490 (2025)
- Status: Active
- Type: Single Family
- Source: Wirex_South_Central_Wisconsin_MLS_Corporation_SCW
- MLS ID: 2031525
- Updated: 10/6/2026
- Added to Site: 46 day(s) ago
Interior
- Interior Features: Great Room, Cathedral/Vaulted Ceiling, Water Softener, High-Speed Internet
- Appliances: Range/Oven, Refrigerator, Dishwasher, Microwave, Disposal, Washer, Dryer
Rooms
Bathrooms
- Total Bathrooms: 2
- Full Bathrooms: 1
- Half Bathrooms: 1
- Bathroom: At least 1 Tub, No Master Bedroom Bath
Bedrooms
- Total Bedrooms: 3
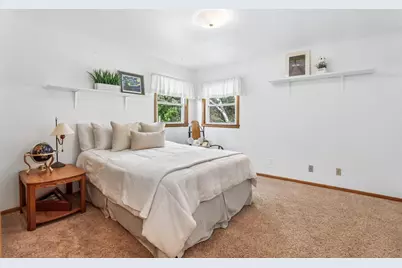
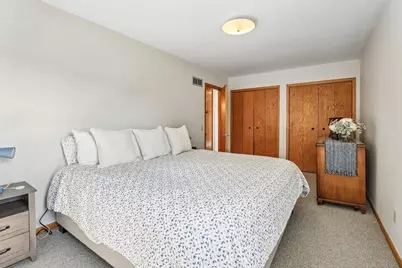
- Primary Bedroom: 17 x 10, Main
- Bedroom 2: 12 x 12, Main
- Bedroom 3: 11 x 13, Lower
Other Rooms
- Living Room: 21 x 12, Main
- Family Room: 18 x 12, Lower
- Kitchen: 20 x 12, Main
- Office/Den/Study: 24 x 15, Lower
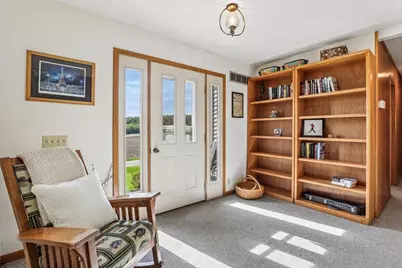
- Foyer: 12 x 9, Main
Exterior
- Exterior Features: Deck
Parking
- Garage: Yes
- Attached garage: Yes
- Garage Spaces: 2
- Garage Description: 2 Car, Attached, Opener Included
Location
- Municipality: Berry
- County: Dane
- Driving Directions: From Middleton: West on Hwy 14 to Right on S Valley Road
School Information
- School District: Wisconsin Heights
- Elementary School: Call School District
- Middle School: Wisconsin Heights
- High School: Wisconsin Heights
Heating & Cooling
- Heating Fuel: LP Gas
- Heating/Cooling: Forced Air, Central Air Conditioning
Utilities
- Water/Sewer: Well, Private Septic System
- Utility Description: High Speed Internet Available
Structural Information
- Architectural Style: Ranch
- Description/Design: 1 Story
- Exterior Const.: Vinyl
- Basement Desc.: Full, Poured Concrete
- Square Feet: 2,077
- Square Feet Range: 2001 to 2500
- Sq. Ft. Source: Assessor/Public Record
- Year Built: 1972
Additional Structures
- Other Structures: Pole Building
Lot Features
- Lot Size Source: Assessor/Public Record
- Zoning: RES
- Lot Description: Wooded
Financial Considerations
- Tax Amount: $10,490
- Tax Year: 2025
Disclosures and Reports
- Inclusions: Range/Oven, Refrigerator, Dishwasher, Microwave, Water Softener, All Window Coverings, Washer, Dryer, 1 Year UHP Ultimate Home Warranty $825.00, Dining Room Table & 8 Chairs
Listed by RE/MAX Preferred
Get Pre-Approved Today
Get a Great Insurance Rate
Schools
Schools serving 5030 S Valley Rd
School District:Wisconsin Heights School District
| Name | Grades | Distance |
|---|---|---|
Wisconsin Heights Elementary 10173 U.S. 14, Mazomanie, WI 53560 | PK-5 | 3.5 mi |
Wisconsin Heights Middle School 10173 U.S. 14, Mazomanie, WI 53560 | 6-8 | 3.5 mi |
Wisconsin Heights High School 10173 U.S. 14, Mazomanie, WI 53560 | 9-12 | 3.5 mi |
Disclaimer:
School attendance boundaries provided by ATTOM Data Solutions and are for reference only. Contact the school directly to verify enrollment eligibility.
Price & Sales History for 5030 S Valley Rd
Date
Details
Price
Change
Source
8/28/2026
Listed
$549,900
—
MLS
Disclaimer: Historical sales information is derived from public records provided by the county offices. Information is not guaranteed and should be independently verified.

Tax History
Tax History for 5030 S Valley Rd
Year
Property Taxes
Change
Tax Assessment
Change
2025
$10,490
10%
$492,100
—
2024
$9,552
25%
$492,100
—
2022
$7,638
-1%
$492,100
—
2022
$7,692
12%
$492,100
32%
2021
$6,877
4%
$373,700
—
2020
$6,597
4%
$373,700
—
2019
$6,371
-1%
$373,700
—
2018
$6,456
1%
$373,700
—
2017
$6,368
—
$373,700
—
2016
$6,396
4%
$373,700
—
2015
$6,175
4%
$373,700
—
2014
$5,950
-6%
$373,700
—
2013
$6,359
—
$373,700
—
Disclaimer: Historical tax information is derived from public records provided by the county offices. Information is not guaranteed and should be independently verified.
Estimate the Cost
Estimate the Cost for 5030 S Valley Rd
5030 S Valley Road, Black Earth, WI 53515 (MLS# 2031525) is a Single Family property with 3 bedrooms, 1 full bathroom and 1 partial bathroom. 5030 S Valley Road is currently listed for $549,900 and was received on August 28, 2026. Want to learn more about 5030 S Valley Road? Do you have questions about finding other Single Family real estate for sale in Black Earth? You can browse all Black Earth real estate or contact a Coldwell Banker agent to request more information.