


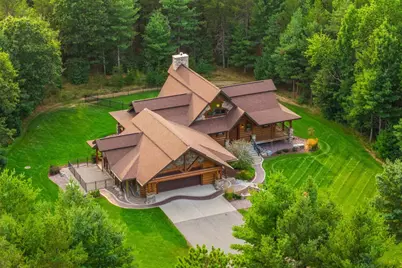
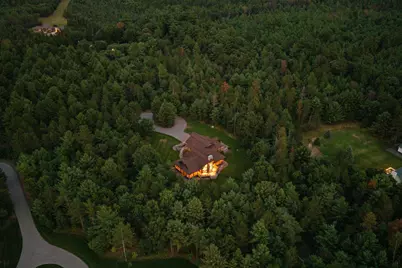
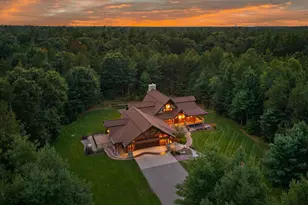
This is a carousel with tiles that activate property listing cards. Use the previous and next buttons to navigate.
$1,075,000
This is a carousel with tiles that activate property listing cards. Use the previous and next buttons to navigate.
Full Property Details for 5030 Whitrock Ave
General
- Price: $1,075,000
- Taxes: $8,485 (2025)
- Status: Active
- Type: Single Family
- Source: Wirex_Central_Wisconsin_Board_of_Realtors_CWBR
- MLS ID: 22603882
- Updated: 8/12/2026
- Added to Site: 18 day(s) ago
Interior
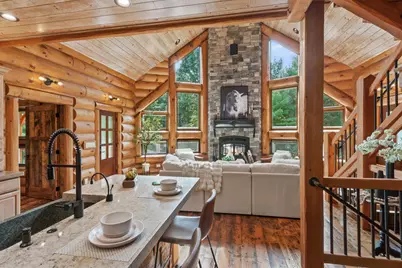
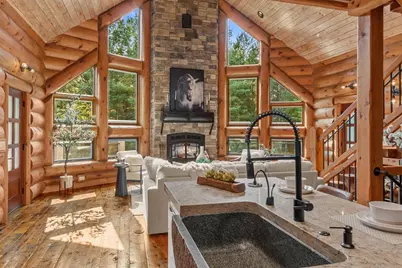
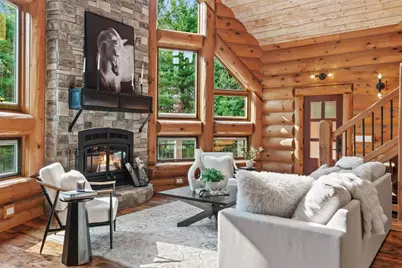
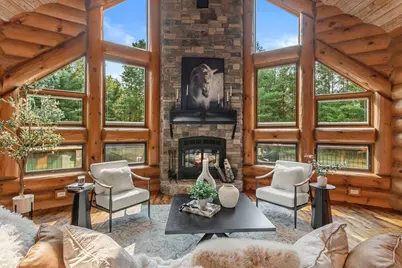
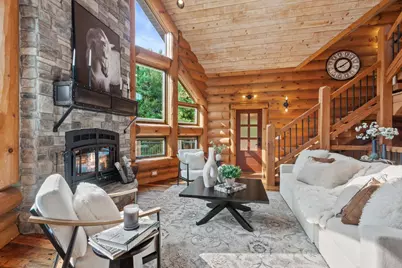
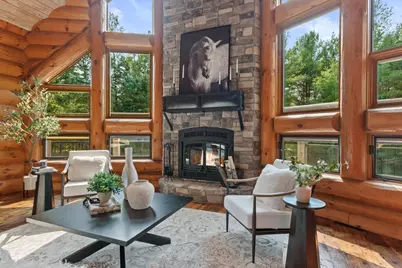
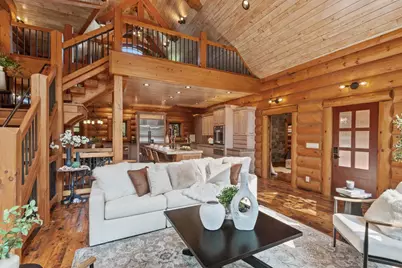
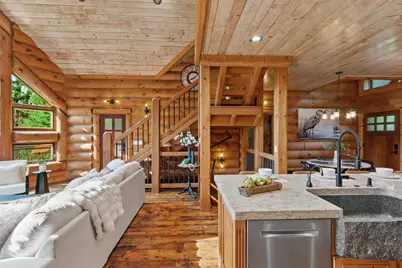
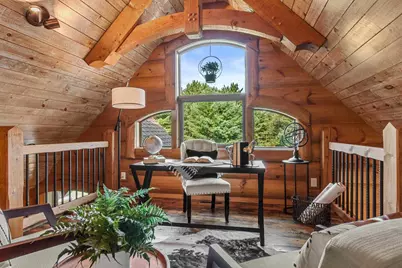
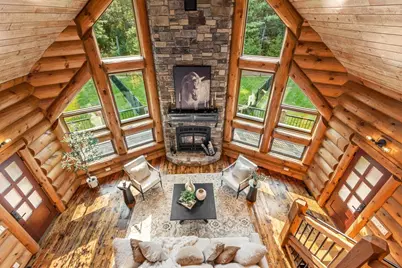
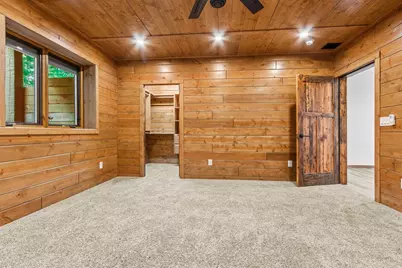
- Interior Features: Water Softener, Carpet, Tile Floors, Wood Floors, Ceiling Fan(s), Cathedral/Vaulted Ceiling, Smoke Detector(s), Security System, Cable/Satellite Available, All Window Coverings, Walk-In Closets, High-Speed Internet, Loft
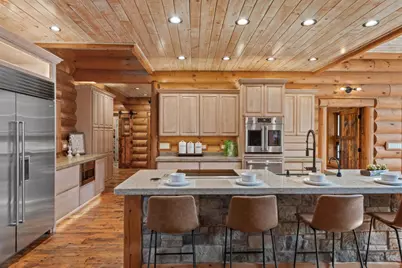
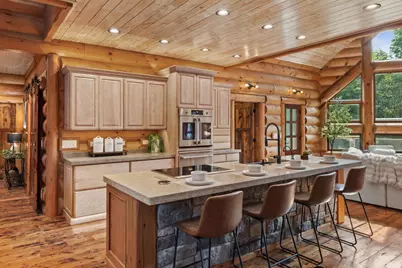
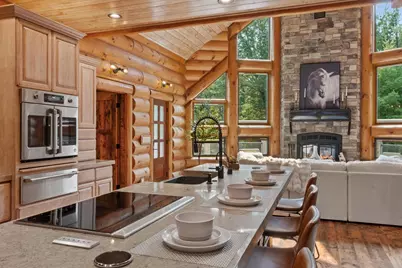
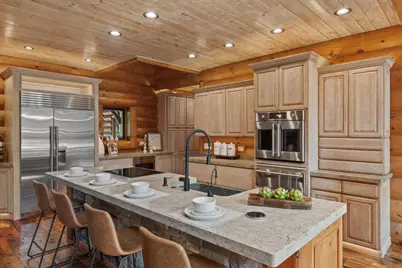
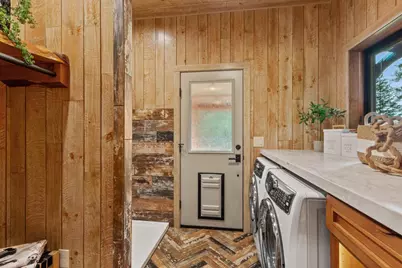
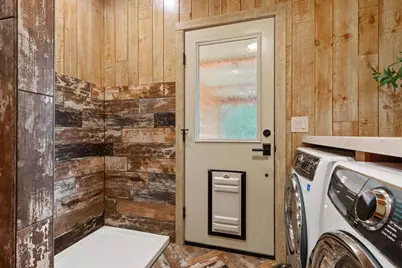
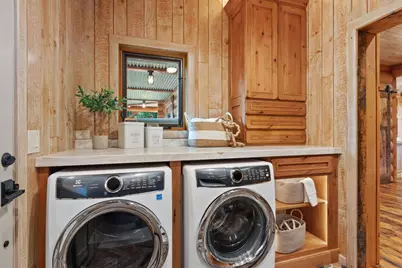
- Appliances: Refrigerator, Dishwasher, Microwave, Disposal, Trash Compactor, Washer, Dryer
Rooms
Bathrooms
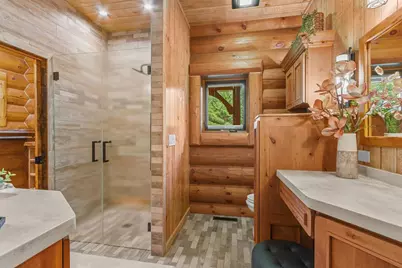
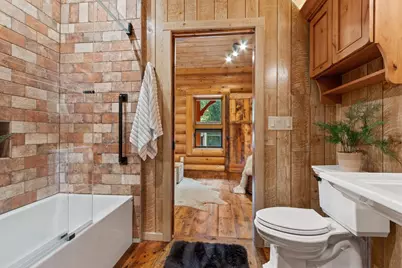
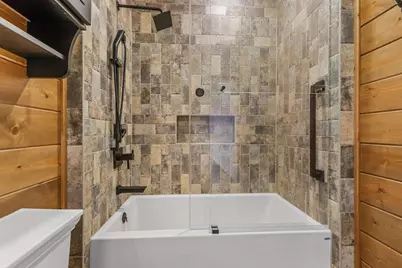
- Total Bathrooms: 3
- Full Bathrooms: 3
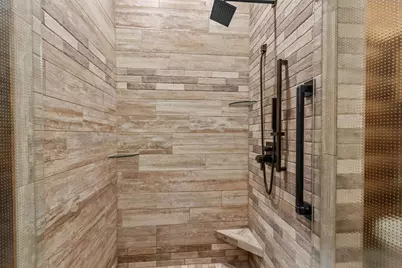
- Bathroom: Master Bedroom Bath
Bedrooms
- Total Bedrooms: 3
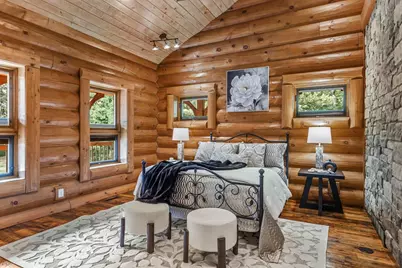
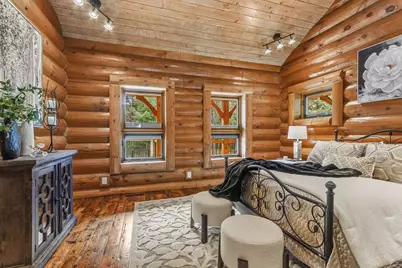
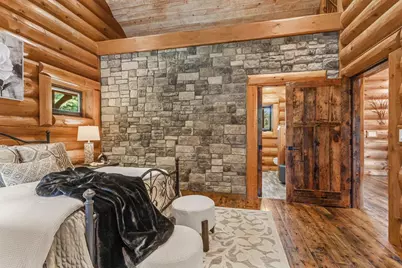
- Primary Bedroom: 15 x 13, Main
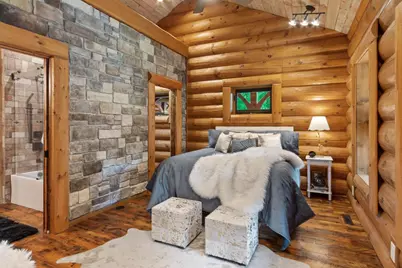
- Bedroom 2: 15 x 11, Main
- Bedroom 3: 15 x 15, Lower
Other Rooms
- Living Room: 22 x 17, Main
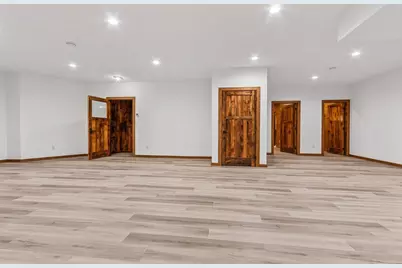
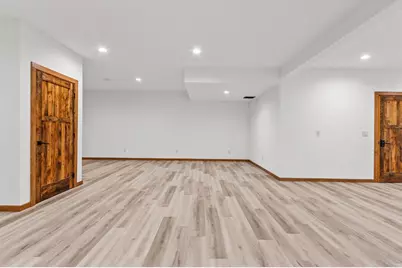
- Family Room: 32 x 17, Lower
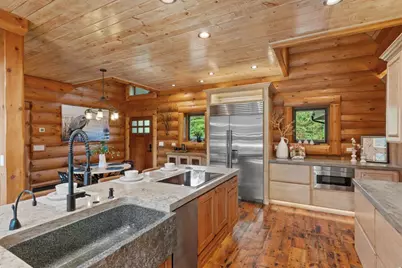
- Kitchen: 16 x 15, Main
- Loft: 22 x 17, Upper
- Other Room 2: Exercise
Exterior
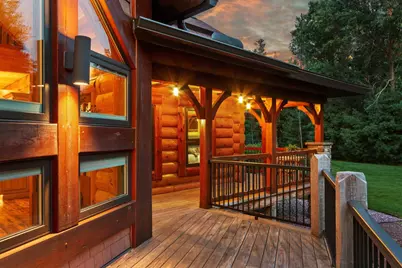
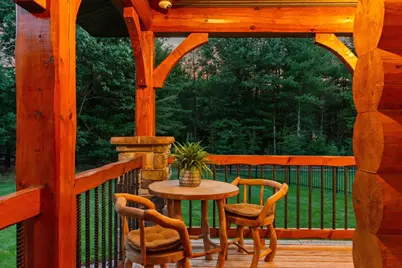
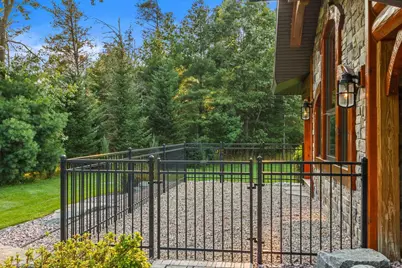
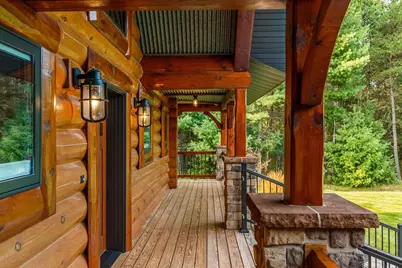
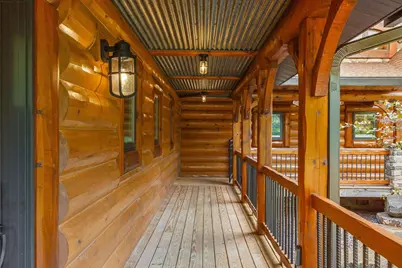
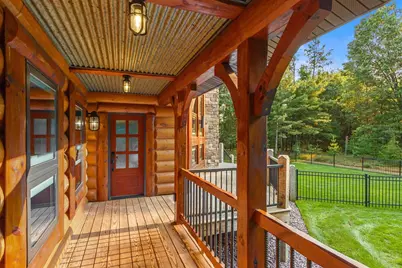
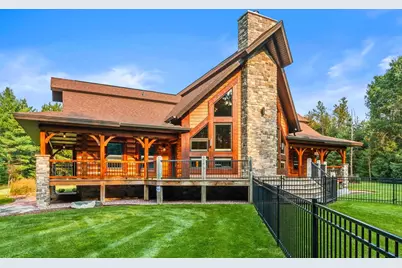
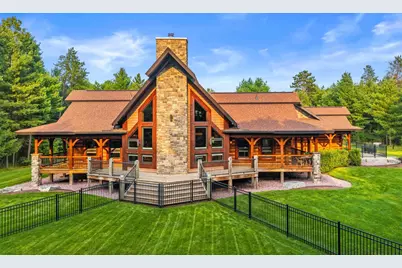
- Exterior Features: Irrigation system, Deck, Porch, Fenced Yard
Parking
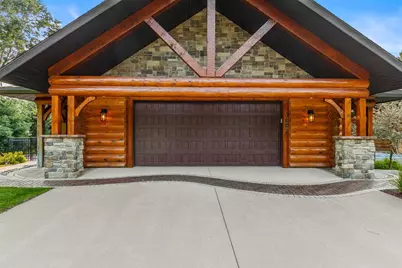
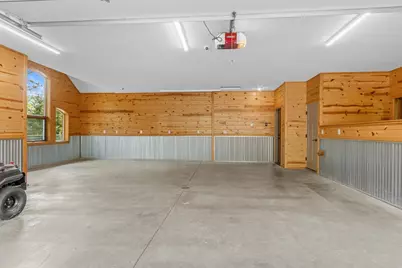
- Garage: Yes
- Attached garage: Yes
- Garage Spaces: 3
- Garage Description: 3 Car, Attached, Heated, Opener Included
Location
- Municipality: Grand Rapids
- County: Wood
- Driving Directions: 48th to Whitrock. Home on right.
School Information
- School District: Wisconsin Rapids
Heating & Cooling
- Heating Fuel: Natural Gas
- Heating/Cooling: Air Exchanger, Central Air, Forced Air, Radiant, In-floor
Utilities
- Water/Sewer: Well, Private Septic System
Structural Information
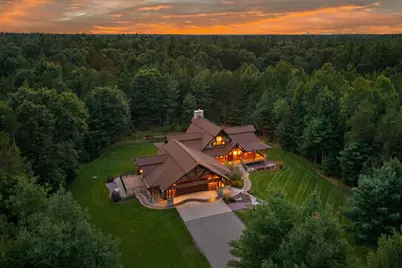
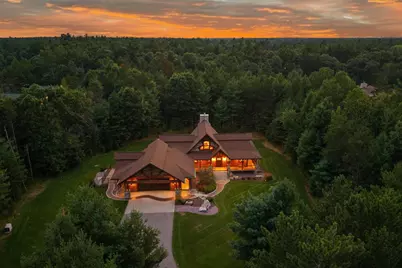
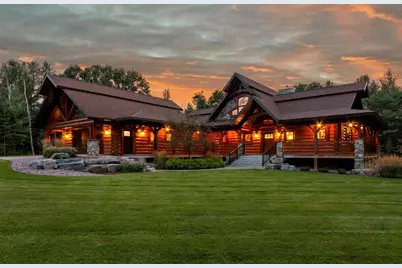
- Architectural Style: Prairie/Craftsman
- Description/Design: 1.5 Story
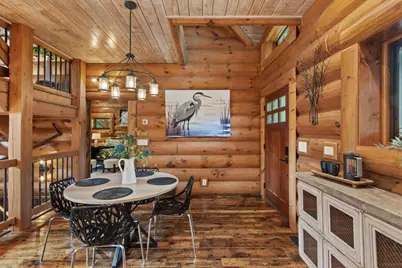
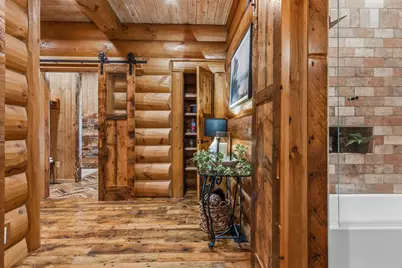
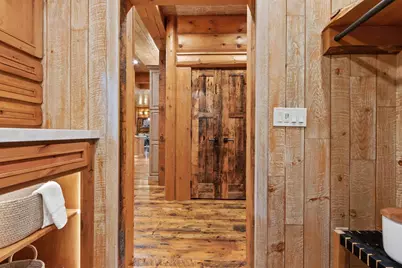
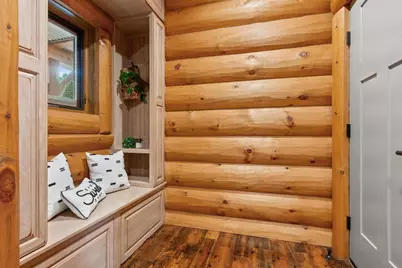
- Exterior Const.: Other, Log, Stone
- Basement Desc.: Finished, Full, Poured Concrete
- Roof: Shingle
- Square Feet: 3,722
- Square Feet Range: 3501 to 5000
- Sq. Ft. Source: Assessor/Public Record
- Unfin. Below Grnd: 324 Sq. Ft.
- Year Built: 2018
Lot Features
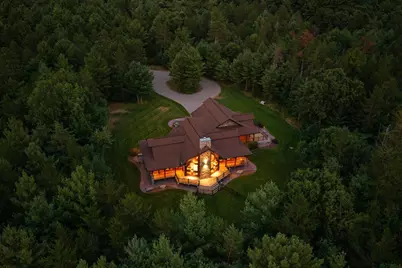
- Lot Size Range: 5 to 9.99 Acres
- Zoning: Residential
Financial Considerations
- Tax Amount: $8,485
- Tax Year: 2025
Listed by Keller Williams Stevens Point
Schools serving 5030 Whitrock Ave
| Name | Grades | Distance |
|---|---|---|
Washington Elementary School, Wisconsin Rapids, WI 2911 Washington Street, Wisconsin Rapids, WI 54494 | K-5 | 3 mi |
Wisconsin Rapids Area Middle School 1921 27th Avenue South, Wisconsin Rapids, WI 54495 | 6-8 | 4.8 mi |
River Cities High School 2390 48th Street South, Wisconsin Rapids, WI 54494 | 9-12 | 1.2 mi |
Lincoln High School, Wisconsin Rapids, WI 1801 16th Street South, Wisconsin Rapids, WI 54494 | 9-12 | 2.5 mi |
Price & Sales History for 5030 Whitrock Ave
Tax History for 5030 Whitrock Ave
Estimate the Cost for 5030 Whitrock Ave
5030 Whitrock Avenue, Wisconsin Rapids, WI 54494 (MLS# 22603882) is a Single Family property with 3 bedrooms and 3 full bathrooms. 5030 Whitrock Avenue is currently listed for $1,075,000 and was received on August 12, 2026. Want to learn more about 5030 Whitrock Avenue? Do you have questions about finding other Single Family real estate for sale in Wisconsin Rapids? You can browse all Wisconsin Rapids real estate or contact a Coldwell Banker agent to request more information.
