
This is a carousel with tiles that activate property listing cards. Use the previous and next buttons to navigate.
1/1
$280,000
This is a carousel with tiles that activate property listing cards. Use the previous and next buttons to navigate.
1/1

Property Description
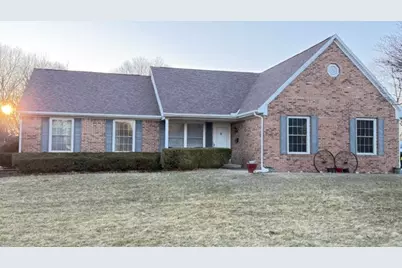
Be ready to fall in love once you walk through the door. Beautiful brick ranch style home with 3 bedrooms and 2 full bathrooms. Home sits on 1.34 acres, short walk to the park. Multiple living areas with a large unfinished basement, attached 2 car garage. Sunroom that could be used as a dining area or home office. 2023-new appliances, removed dead trees, yard surveyed, new generator. 2024-12x28 shed, beautiful new flooring, new kitchen countertops & tile backsplash, new gas fireplace insert. 2025-repainted both baths and master bedroom, new wiring and ceiling fans. New paint & caulk on exterior doors. 2026- painted the basement. 2018-new windows, AC. 2017-new roof, furnace, gutters, water heater, sump pump. Home has been very well maintained with yearly inspections on the furnace, AC, generator, fireplace and electrical. All appliances are included and new except the refrigerator. Too many updates to be able to list everything that has been done. All dates and measurements deemed reliable but not guaranteed.
Full Property Details
Full Property Details for 504 S Chicago Street S
General
- Sold For: $280,000
- Taxes: (2024)
- Status: Closed
- Type: Single Family
- Source: MRED
- MLS ID: 12584292
Interior
- Appliances: Microwave, Range, Dishwasher, Refrigerator
Rooms
Bathrooms
- Total Bathrooms: 2
- Full Bathrooms: 1
- Half Bathrooms: 1
Bedrooms
- Total Bedrooms: 3
Additional Information
- Equipment: Ceiling Fan(s)
Parking
- Garage: Yes
- Attached garage: Yes
- Garage Spaces: 2
- Total Spaces: 2
- Parking Features: Concrete, Garage Door Opener, Yes, Attached, Garage
Location
- Area: Rossville
- County: Vermilion
- Driving Directions: Home sits on Rt 1 in Rossville, Il. Home is on the west side of Rt 1.
School Information
- School District: 7
- Midd School District: 1
- Elementary School: Rossville-Alvin Elementary Schoo
- High School: Bismarck-Henning Rossville-Alvin
- Private School: Bismarck-Henning Rossville-Alvin
Community
- Assoc. Fees Include: None
Heating & Cooling
- Cooling Type: Central Air Conditioning
- Heating Type: Natural Gas, Forced Air
Utilities
- Water: Public
Structural Information
- Architectural Style: Ranch
- Construction: Brick
- Exterior Const.: Brick
- Basement Desc.: None
- Foundation: Concrete Perimeter
- Roof: Asphalt
- Square Feet: 1,756
- Sq. Ft. Source: Estimated
- Year Built: 1996
Additional Structures
- Other Structures: Shed(s)
Lot Features
- Lot Size (Acres): 1.34
- Lot Size Range: 1.0 to 1.99 Acres
- Lot Dimensions: 199 x 425 x 435
- Zoning: SINGL
Financial Considerations
- Assessment Year: 1996
- Tax Year: 2024
Disclosures and Reports
- Ownership: Fee Simple
- Property ID: 8114090140000
Listed by Real Broker LLC Branch Office
Sold by Classic Homes Realty
Listing agent
— 504 S Chicago Street S —
Real Broker LLC Branch Office
(217) 474-0704

 NMLS#: 1598647
Get Pre-Approved Today
Schools
Schools serving 504 S Chicago Street S
School District:Rossville-Alvin Community Unit School District 7
| Name | Grades | Distance |
|---|---|---|
Rossville-Alvin Elementary School 350 North Chicago Street, Rossville, IL 60963 | PK-8 | 0.5 mi |
Cooperative High School 7 350 North Chicago Street, Rossville, IL 60963 | 9-12 | 0.5 mi |
Disclaimer:
School attendance boundaries provided by ATTOM Data Solutions and are for reference only. Contact the school directly to verify enrollment eligibility.
504 S Chicago Street S, Rossville, IL 60963 (MLS# 12584292) is a Single Family property that was sold at $280,000 on April 20, 2026. Want to learn more about 504 S Chicago Street S? Do you have questions about finding other Single Family real estate for sale in Rossville? You can browse all Rossville real estate or contact a Coldwell Banker agent to request more information.