This is a carousel with tiles that activate property listing cards. Use the previous and next buttons to navigate.
1/1
$127,000
This is a carousel with tiles that activate property listing cards. Use the previous and next buttons to navigate.
1/1
Property Description
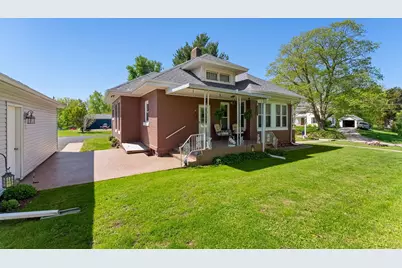
I'm not just a house. I'm a home that's been deeply loved, thoughtfully cared for, and honestly, a little bit spoiled since the 1980s. My current owner didn't just live in me, they showed up for me. Every project, every polish, every detail is done with intention. And trust me, it shows in every inch. Let me tell you a little about myself. I've got those gorgeous hardwood floors that people walk in and immediately notice (and maybe secretly envy). My woodwork? Brought back to its original beauty, because I deserved it. There's just something about the character here that feels warm, grounded, and real. I like options, so I offer both an open front porch and an enclosed one, morning coffee, evening chats, or hiding from the weather. I've got you covered either way. Out back, I show off a bit, a beautiful carport and a two-car garage. Because practicality can still look good. Now let's talk about my lower level, it's not just a basement, it's usable living space. There's a non-conforming bedroom, a bathroom, a laundry area, and a rec room ready for movie nights, game days, or whatever your life looks like down there. My main level is where I really shine. I've got a main floor bedroom with its own attached bath, convenient and cozy. There's a den for quiet moments, a large kitchen where life happens, and a dining room with built-ins that are honestly kind of stunning. And my living room? Big, welcoming, and centered around a fireplace, with a brand new gas log insert ready to be installed after closing. I mean, I like to keep things exciting for my next chapter. And outside; oh, my yard. Meticulous. Loved. The kind of space that makes you want to be out there more than inside (but don't worry, I'll win you back in eventually). I've had updates over the years because I've been cared for, not just maintained. There's a difference, and you'll feel it the second you walk through me. So if you're looking for a place that's been truly cherished, I might just be the one who's been waiting for you.
Full Property Details
Full Property Details for 504 SE 4th Ave
General
- Sold For: $127,000
- Taxes: $1,062 (2024)
- Status: Closed
- Type: Single Family
- Source: MRED
- MLS ID: 12637287
- Added to Site: 69 day(s) ago
Interior
- Interior Features: 1st-Floor Bedroom, 1st-Floor Bath, Built-in Features, High Ceilings
- Fireplace: Yes
- Fireplace(s): Living Room, Gas Log
- Appliances: Range, Refrigerator
- Flooring: Hardwood
Rooms
Bathrooms
- Total Bathrooms: 2
- Full Bathrooms: 2
- Basement Baths: Yes
Bedrooms
- Total Bedrooms: 2
- Bedrooms(Blw Grade): 1
Parking
- Garage: Yes
- Garage Spaces: 2
- Total Spaces: 2
- Parking Features: Asphalt, Garage Door Opener, Yes, Garage Owned, Detached, Garage
Location
- Area: Aledo
- County: Mercer
- Driving Directions: HWY 17 then south on SE 4th Ave to property
School Information
- School District: 404
- Midd School District: 404
- Elementary School: Apollo Elementary School
- Middle School: Mercer County Junior High School
- High School: Mercer County High School
- Private School: Mercer County High School
Community
- Assoc. Fees Include: None
Heating & Cooling
- Cooling Type: Central Air Conditioning
- Heating Type: Natural Gas, Forced Air
Utilities
- Water: Public
Structural Information
- Construction: Brick
- Exterior Const.: Brick
- Basement Desc.: Finished, Exterior Entry, Rec/Family Area, Walk-Up Access, Full
- Foundation: Block
- Roof: Asphalt
- Sub-Flooring: Hardwood
- Square Feet: 1,992
- Sq. Ft. Source: Estimated
- Year Built: 1915
- Built Before 1978: Yes
Additional Structures
- Other Structures: RV/Boat Storage
Lot Features
- Lot Size (Acres): 0.2
- Lot Size Range: Less than .25 Acre
- Lot Dimensions: 73 x 102 x 14 x 19 x 61 x 122
- Lot Features: Corner Lot, Level, Sloped
Financial Considerations
- Parking Included: Yes
- Assessment Year: 1915
- Tax Amount: $1,062.74
- Tax Year: 2024
Disclosures and Reports
- Ownership: Fee Simple
- Property ID: 101020221004
Listed and Sold by RE/MAX Concepts Bettendorf

Get Pre-Approved Today
Schools
Schools serving 504 SE 4th Ave
School District:Mercer County School District 404
| Name | Grades | Distance |
|---|---|---|
Apollo Elementary School, Aledo, IL 801 Southwest 9th Street, Aledo, IL 61231 | PK-4 | 0.7 mi |
Mercer County Jr High School 1002 Southwest 6th Street, Aledo, IL 61231 | 7-8 | 0.8 mi |
Mercer County High School 1500 South College Avenue, Aledo, IL 61231 | 9-12 | 0.6 mi |
Disclaimer:
School attendance boundaries provided by ATTOM Data Solutions and are for reference only. Contact the school directly to verify enrollment eligibility.
Price & Sales History for 504 SE 4th Ave
Date
Details
Price
Change
Source
7/09/2026
Sold
$127,000
-5.22%
MLS
5/01/2026
Listed
$134,000
—
MLS
Disclaimer: Historical sales information is derived from public records provided by the county offices. Information is not guaranteed and should be independently verified.
504 SE 4th Avenue, Aledo, IL 61231 (MLS# 12637287) is a Single Family property that was sold at $127,000 on July 09, 2026. Want to learn more about 504 SE 4th Avenue? Do you have questions about finding other Single Family real estate for sale in Aledo? You can browse all Aledo real estate or contact a Coldwell Banker agent to request more information.