This is a carousel with tiles that activate property listing cards. Use the previous and next buttons to navigate.
1/58
$299,900
This is a carousel with tiles that activate property listing cards. Use the previous and next buttons to navigate.
1/58
Property Description
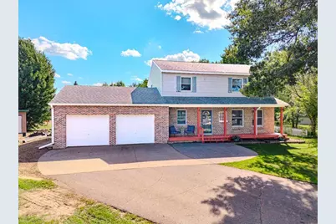
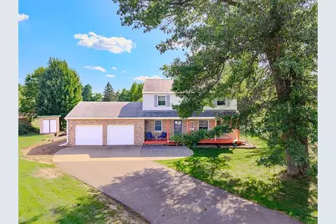
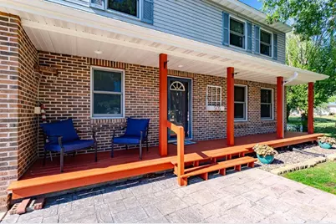
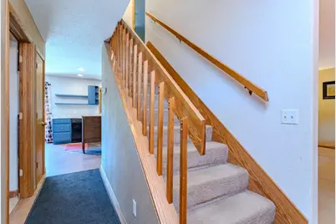
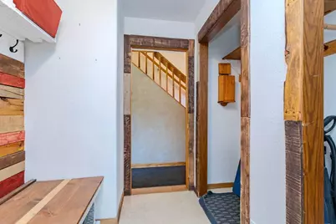
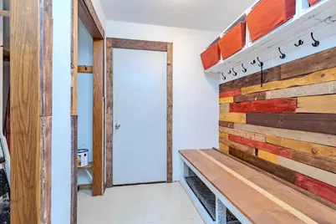
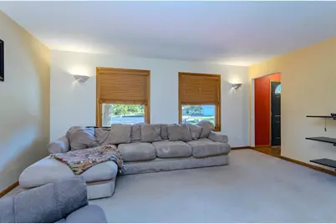
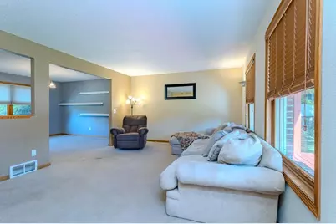
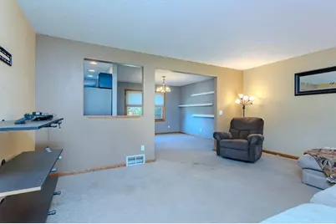
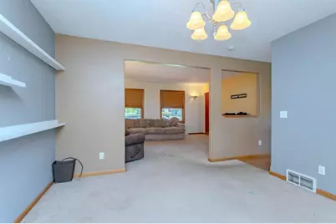
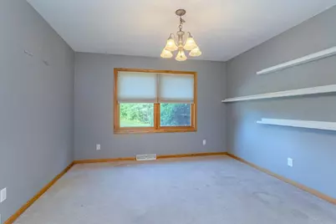
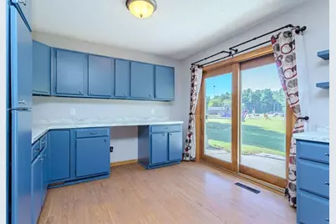
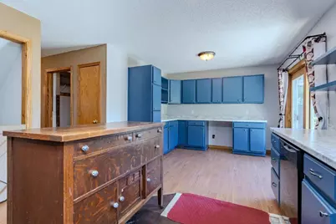
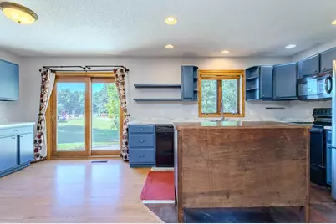
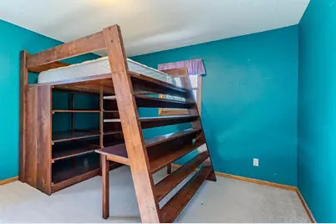
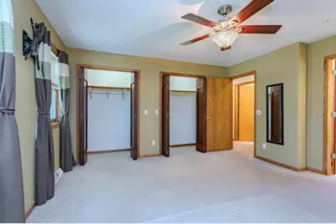
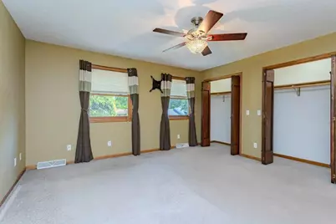
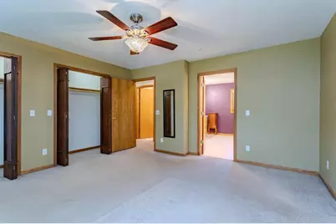
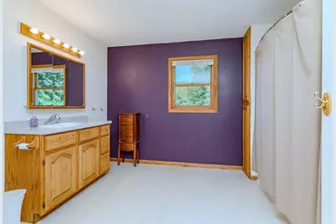
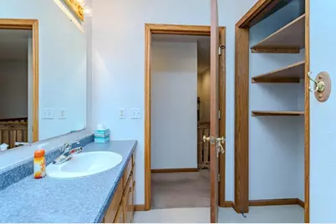
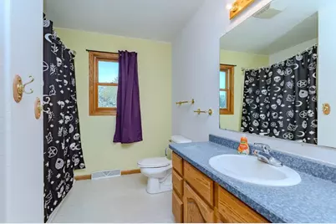
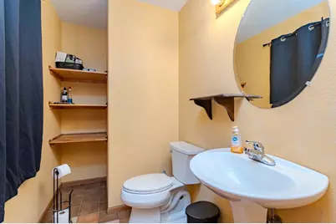
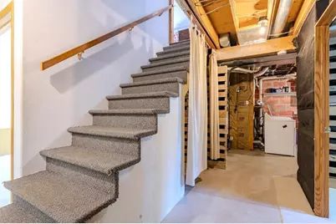
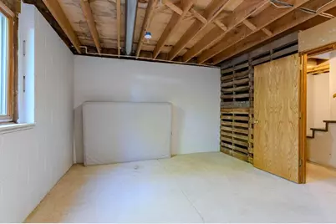
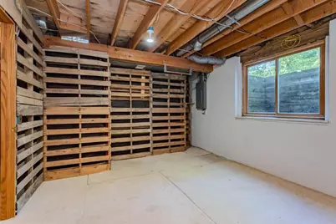
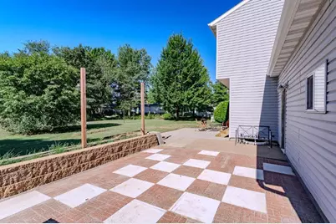
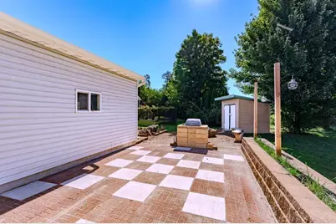
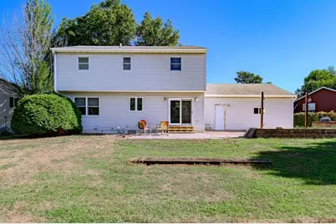
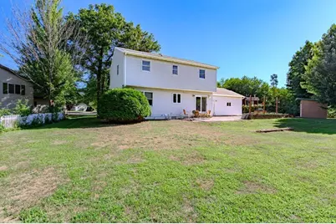
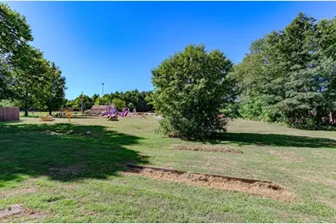
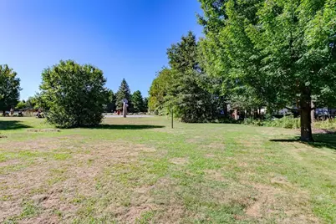
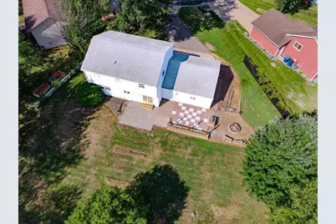
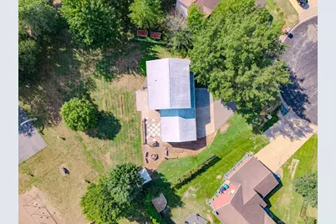
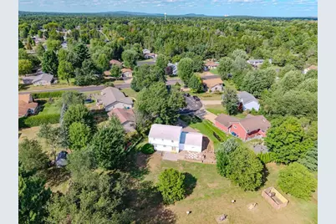
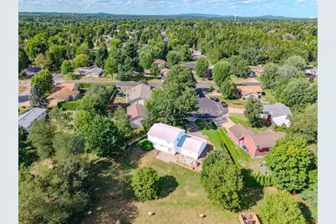
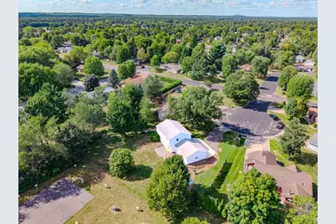
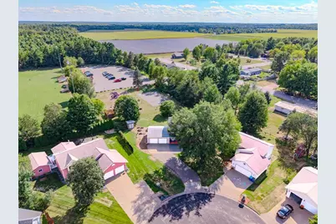
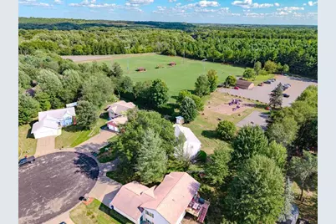
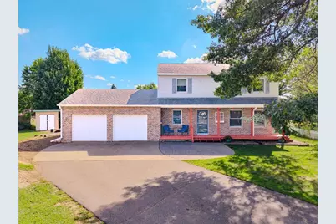
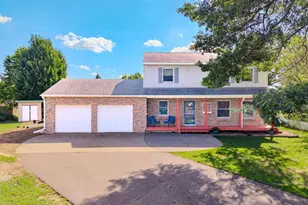
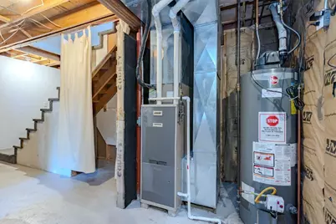
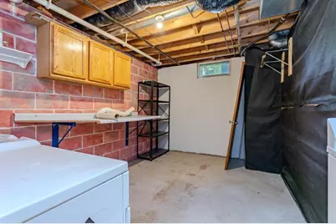
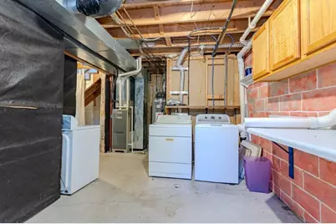
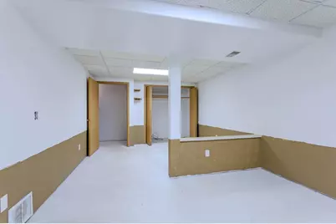
OPEN HOUSE - Wednesday, September 23rd from 4:00-6:00pm! Welcome to this 2-story home tucked into a desirable Mosinee neighborhood on a quiet cul-de-sac! With 3 bedrooms, 2 full baths (one is a primary bath), and a main-level half bath, this home offers comfortable living space with room to grow. The basement includes a 4th room with an egress window, offering an excellent opportunity for a future 4th bedroom, home office, hobby room, or additional living space. Plus, there is another bonus room for any of the additional space that is needed. The kitchen has been refreshed with new cabinets, shelving, and countertops, plus a pantry closet for added storage. The shelving provides the perfect spot to create your own coffee bar or display favorite dishes and dcor. All appliances are included, and the movable cabinet currently used as a kitchen island can stay with the home if desired.,The spacious mudroom near the garage entry is a practical bonus, offering extra storage for shoes, coats, bags, backpacks and all those everyday "catch-all" items. Behind the barnwood wall and bench is an additional laundry hookup, giving you the option to move the laundry from the basement to the main level or have a second set of laundry appliances. Enjoy your morning coffee on the covered front porch or head out in the evening from the patio door to the back brick patio to enjoy a fire in a peaceful setting. The level backyard directly adjoins a park, giving you extra green space and a nice sense of openness. A shed is included for convenient outdoor storage. Additional inclusions include the dining room shelving and wooden loft bed set. Located close to everything Mosinee has to offer, this home combines a convenient location, functional spaces, thoughtful updates, and room to make it your own. A great opportunity in a neighborhood you'll be happy to call home!
Full Property Details
Full Property Details for 505 Parkwood Ct
General
- Price: $299,900
- Taxes: $4,287 (2025)
- Status: Active
- Type: Single Family
- Source: Wirex_Central_Wisconsin_Board_of_Realtors_CWBR
- MLS ID: 22604030
- Updated: 9/21/2026
- Added to Site: 54 day(s) ago
Interior
- Interior Features: Carpet, Vinyl Floors, Tile Floors, Ceiling Fan(s), Smoke Detector(s), Cable/Satellite Available, All Window Coverings, High-Speed Internet
- Appliances: Refrigerator, Range/Oven, Dishwasher, Microwave, Washer, Dryer
Rooms
Bathrooms
- Total Bathrooms: 3
- Full Bathrooms: 2
- Half Bathrooms: 1
- Bathroom: Master Bedroom Bath
Bedrooms
- Total Bedrooms: 3
- Primary Bedroom: 15 x 13, Upper
- Bedroom 2: 12 x 12, Upper
- Bedroom 3: 12 x 12, Upper
Other Rooms
- Living Room: 17 x 13, Main
- Family Room: Lower
- Kitchen: 12 x 12, Main
- Dining Room: 11 x 9, Main
- Bonus: 20 x 17, Lower
- Other Room 2: Bonus
Exterior
- Exterior Features: Deck, Patio, Porch
Parking
- Garage: Yes
- Attached garage: Yes
- Garage Spaces: 2
- Garage Description: 2 Car, Attached, Opener Included
Location
- Municipality: Mosinee
- County: Marathon
- Driving Directions: Hwy 153(Weston Ave) to Wilson S to Pinecrest E to Parkwood Ct.
School Information
- School District: Mosinee
- Elementary School: Mosinee
- Middle School: Mosinee
- High School: Mosinee
Heating & Cooling
- Heating Fuel: Natural Gas
- Heating/Cooling: Central Air, Forced Air
Utilities
- Water/Sewer: Municipal Sewer, Municipal Water
Structural Information
- Description/Design: 2 Story
- Exterior Const.: Brick, Vinyl
- Basement Desc.: Partially Finished, Full, Block
- Roof: Shingle
- Square Feet: 1,901
- Square Feet Range: 1751 to 2000
- Sq. Ft. Source: Assessor/Public Record
- Unfin. Below Grnd: 751 Sq. Ft.
- Year Built: 1995
Lot Features
- Lot Size Range: Less than .499 Acre
- Zoning: Residential
Financial Considerations
- Tax Amount: $4,287
- Tax Year: 2025
Listed by Coldwell Banker Action

Get Pre-Approved Today
Get a Great Insurance Rate
Schools
Schools serving 505 Parkwood Ct
School District:Mosinee School District
| Name | Grades | Distance |
|---|---|---|
Mosinee Elementary School 600 12th Street, Mosinee, WI 54455 | PK-3 | 0.9 mi |
Mosinee Middle School 700 High Street, Mosinee, WI 54455 | 4-8 | 0.9 mi |
Mosinee High School 1000 High Street, Mosinee, WI 54455 | 9-12 | 0.9 mi |
Disclaimer:
School attendance boundaries provided by ATTOM Data Solutions and are for reference only. Contact the school directly to verify enrollment eligibility.
Price & Sales History for 505 Parkwood Ct
Date
Details
Price
Change
Source
9/21/2026
Price Reduced
$299,900
-7.69%
MLS
8/24/2026
Price Reduced
$324,900
-2.99%
MLS
8/19/2026
Listed
$334,900
91.48%
MLS
6/15/2016
Sold
$174,900
—
Public Record
Disclaimer: Historical sales information is derived from public records provided by the county offices. Information is not guaranteed and should be independently verified.
Tax History
Tax History for 505 Parkwood Ct
Year
Property Taxes
Change
Tax Assessment
Change
2025
$4,287
3%
$223,500
—
2024
$4,144
4%
$223,500
—
2023
$3,967
10%
$223,500
—
2022
$3,615
3%
$223,500
37%
2021
$3,522
-2%
$162,600
—
2020
$3,582
2%
$162,600
—
2019
$3,498
-2%
$162,600
—
2018
$3,564
—
$162,600
—
2017
$3,561
2%
$162,600
—
2016
$3,495
3%
$162,600
—
2015
$3,407
2%
$162,600
—
2014
$3,345
-7%
$162,600
—
2013
$3,581
—
$162,600
—
Disclaimer: Historical tax information is derived from public records provided by the county offices. Information is not guaranteed and should be independently verified.
Estimate the Cost
Estimate the Cost for 505 Parkwood Ct
505 Parkwood Court, Mosinee, WI 54455 (MLS# 22604030) is a Single Family property with 3 bedrooms, 2 full bathrooms and 1 partial bathroom. 505 Parkwood Court is currently listed for $299,900 and was received on August 19, 2026. Want to learn more about 505 Parkwood Court? Do you have questions about finding other Single Family real estate for sale in Mosinee? You can browse all Mosinee real estate or contact a Coldwell Banker agent to request more information.