
This is a carousel with tiles that activate property listing cards. Use the previous and next buttons to navigate.
1/1
$224,000
This is a carousel with tiles that activate property listing cards. Use the previous and next buttons to navigate.
1/1

Property Description
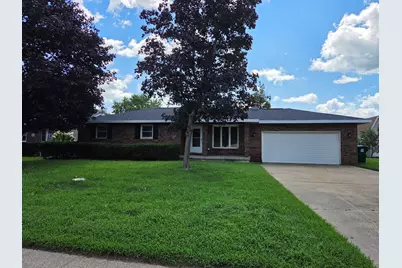
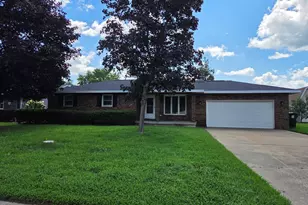
Beautifully remodeled 3-4 bedroom - 2 1/2 bath ranch with a full finished basement and a 2 car attached garage. New kitchen, New baths, New flooring throughout, New Furnace and Central Air, The basement finished with new vinyl laminate, new drywall, a LL Family Room, a possible 4th bedroom, and a bonus room, There is brand new 21 x 13 deck off the main floor family room, fenced in yard, conveniently located near the library and shopping!
Full Property Details
Full Property Details for 505 W 10th St
General
- Sold For: $224,000
- Taxes: $5,830 (2025)
- Status: Closed
- Type: Single Family
- Source: MRED
- MLS ID: 12732100
- Added to Site: 59 day(s) ago
Rooms
Bathrooms
- Total Bathrooms: 3
- Full Bathrooms: 2
- Half Bathrooms: 1
- Basement Baths: Yes
Bedrooms
- Total Bedrooms: 4
- Bedrooms(Blw Grade): 1
Additional Information
- Other Features: Interstate Access
Parking
- Garage: Yes
- Attached garage: Yes
- Garage Spaces: 2
- Total Spaces: 6
- Parking Features: Concrete, Yes, Attached, Garage
Location
- Area: Rock Falls
- County: Whiteside
- Driving Directions: 1st Ave to 10th St West to property
School Information
- School District: 13
- Midd School District: 13
- High School: Rock Falls Township High School
- Private School: Rock Falls Township High School
Community
- Assoc. Fees Include: None
Heating & Cooling
- Cooling Type: Central Air Conditioning
- Heating Type: Natural Gas, Forced Air
Utilities
- Water: Public
Structural Information
- Construction: Vinyl Siding, Brick
- Exterior Const.: Vinyl Siding, Brick
- Basement Desc.: Finished, Full
- Square Feet: 1,380
- Sq. Ft. Source: Assessor
- Year Built: 1979
Lot Features
- Lot Size Range: Less than .25 Acre
- Lot Dimensions: 80 x 127
Financial Considerations
- Assessment Year: 1979
- Tax Amount: $5,830
- Tax Year: 2025
Disclosures and Reports
- Ownership: Fee Simple
- Property ID: 11332060030000
Listed by Xtreme Realty
Sold by Re/Max of Rock Valley
Listing agents
— 505 W 10th St —
Xtreme Realty

 NMLS#: 1598647
Get Pre-Approved Today
Schools
Schools serving 505 W 10th St
School Districts:Rock Falls Elementary School District 13, Rock Falls Township High School District 301
| Name | Grades | Distance |
|---|---|---|
Merrill Elementary School, Rock Falls, IL 600 4th Avenue, Rock Falls, IL 61071 | 3-5 | 0.3 mi |
Dillon Elementary School 1901 8th Avenue, Rock Falls, IL 61071 | K-2 | 0.7 mi |
Rock Falls Middle School 1701 12th Avenue, Rock Falls, IL 61071 | 6-8 | 0.7 mi |
Rock Falls Township High School 101 12th Avenue, Rock Falls, IL 61071 | 9-12 | 0.8 mi |
Disclaimer:
School attendance boundaries provided by ATTOM Data Solutions and are for reference only. Contact the school directly to verify enrollment eligibility.
505 W 10th Street, Rock Falls, IL 61071 (MLS# 12732100) is a Single Family property that was sold at $224,000 on September 25, 2026. Want to learn more about 505 W 10th Street? Do you have questions about finding other Single Family real estate for sale in Rock Falls? You can browse all Rock Falls real estate or contact a Coldwell Banker agent to request more information.