This is a carousel with tiles that activate property listing cards. Use the previous and next buttons to navigate.
1/65
$359,900 Contingent
This is a carousel with tiles that activate property listing cards. Use the previous and next buttons to navigate.
1/65
Property Description
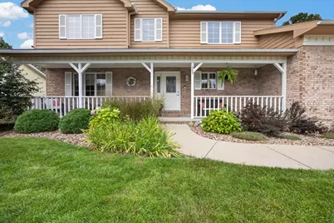
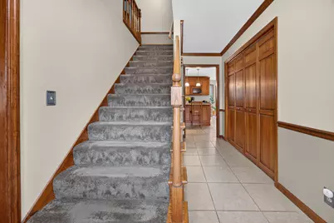
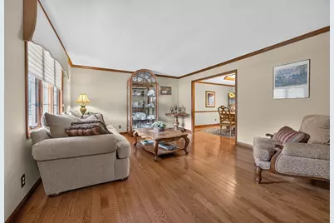
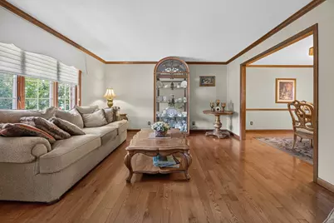
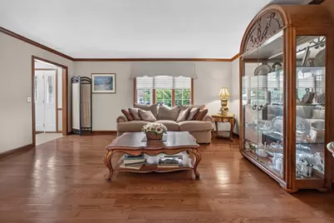
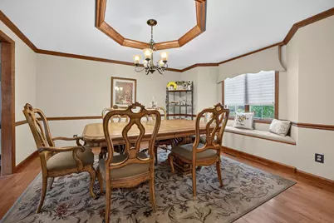
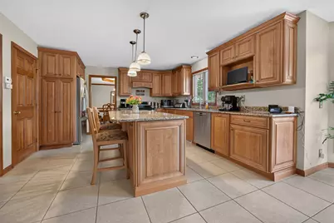
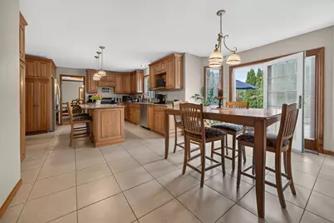
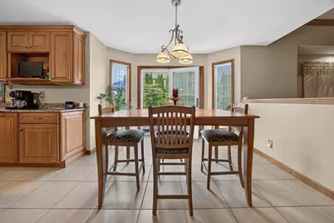
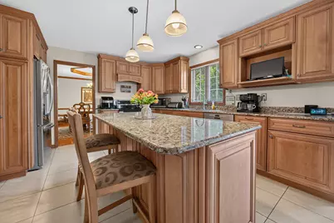
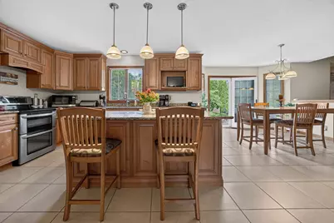
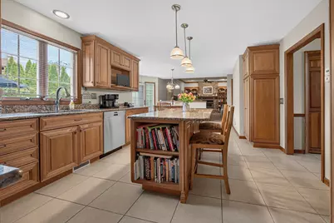
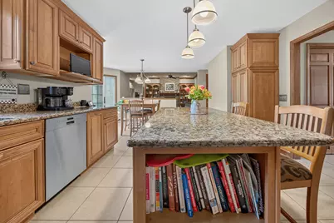
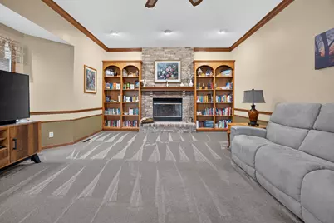
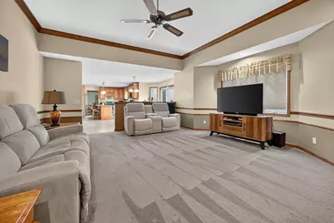
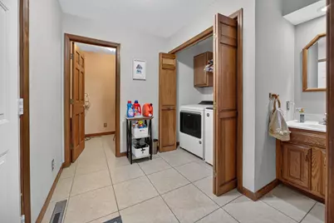
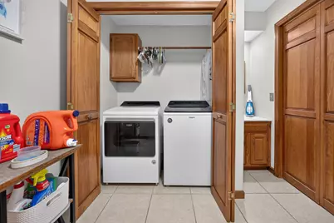
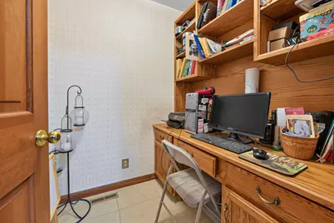
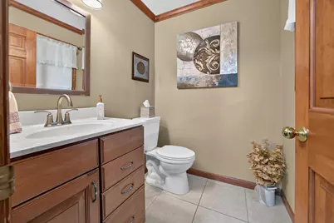
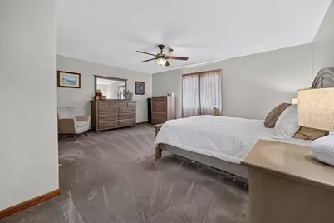
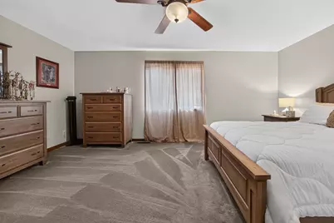
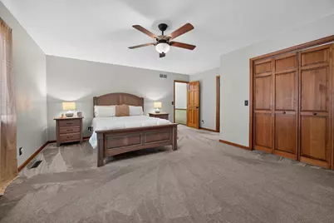
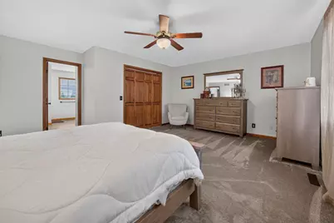
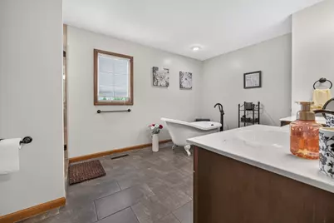
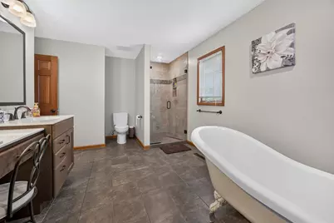
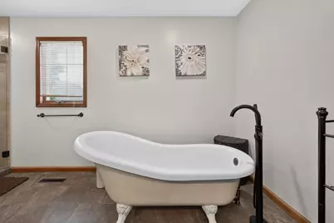
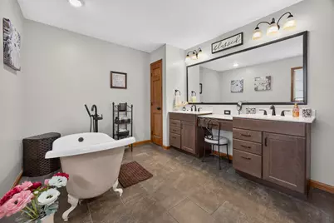
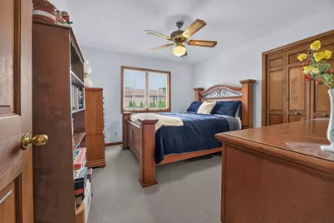
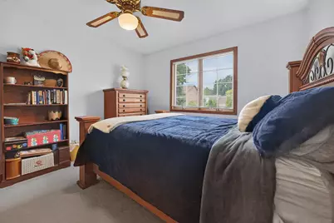
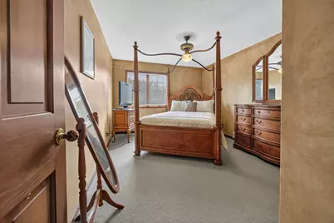
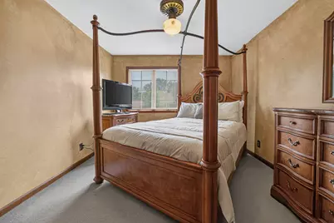
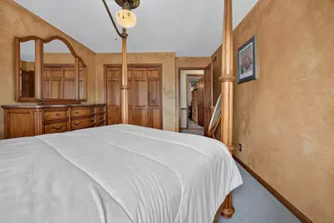
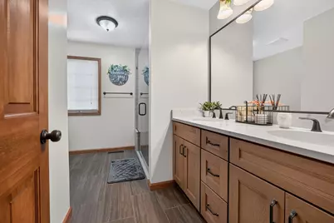
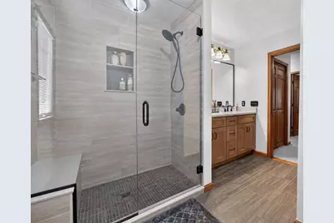
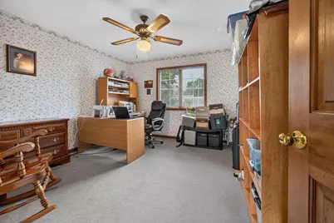
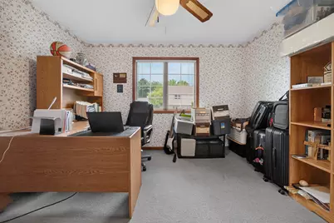
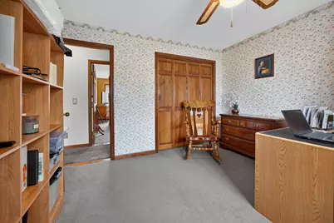
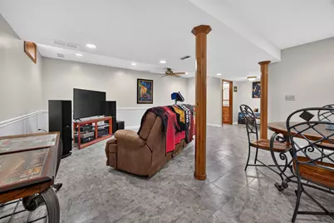
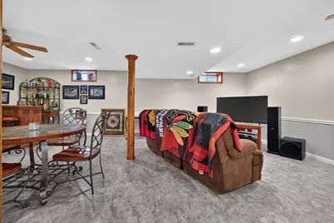
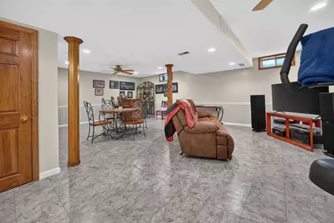
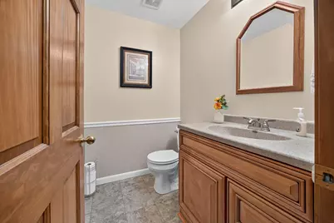
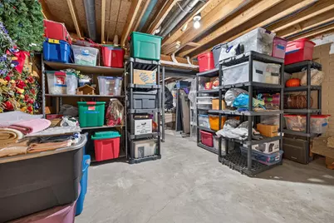
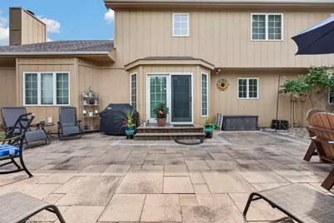
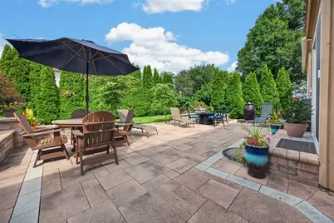
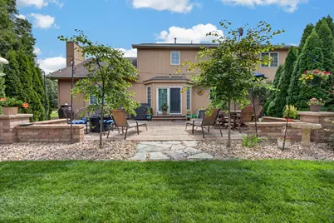
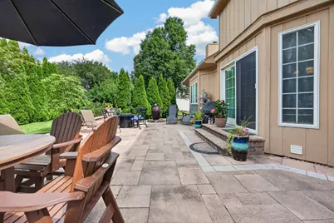
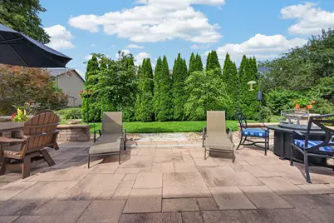
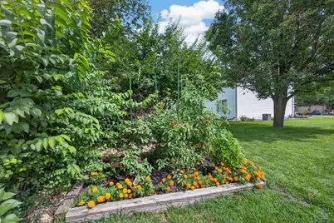
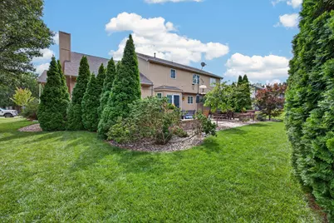
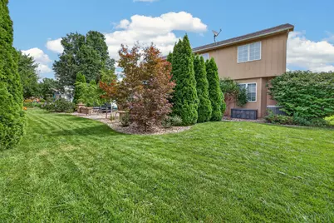
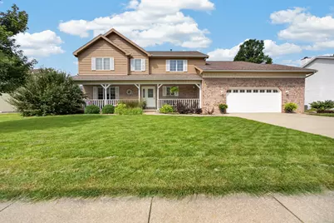
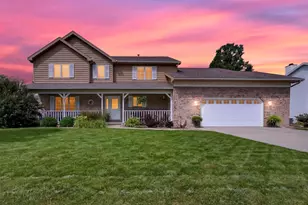
Welcome to this beautifully maintained and thoughtfully updated 4-bedroom, 2-full and 2-half-bath home featuring an oversized 2-car garage and an abundance of character, comfort, and functional living space. The second floor offers four spacious bedrooms, including a wonderful primary suite with a large closet and an updated private bath. The primary bath features a tile floor, clawfoot tub, separate shower, dual vanity with a convenient center seating area, and a TOTO toilet. The second-floor hall bath has also been updated within the past three years. A dedicated office provides a quiet workspace, and the desk and shelving will remain. The main level is designed for both everyday living and entertaining. The beautifully updated Thomasville kitchen features marble countertops (from Arthur, IL), pull-out shelving, a pantry, beverage refrigerator, and a charming eat-in area with a bump-out overlooking the backyard. The inviting family room showcases a wood-burning fireplace, built-in shelving, and carpet that's only three years old. A small additional office space conveniently located off the garage adds even more flexibility. The washer and dryer stay with the home. The dining room offers a built-in bench and tray ceiling, while the large living room provides plenty of space for gatherings. The finished basement expands the living space with a comfortable recreation area, bar, and half bath-perfect for entertaining, movie nights, or relaxing with family and friends. Step outside and discover a true backyard retreat. Mature landscaping featuring redbuds, arborvitae, and Japanese maples creates a peaceful and private setting, while the patio, redone in 2016, provides the perfect place to enjoy the beautiful surroundings. The oversized 2-car garage offers excellent storage and convenience, with the garage floor redone in 2025 and a Tesla outlet installed in 2025. With numerous updates, beautiful finishes, versatile living spaces, and a backyard designed for enjoyment, this home offers the perfect blend of style, comfort, and functionality. Don't miss the opportunity to make this special property your new home!
Full Property Details
Full Property Details for 505 Wellesley Dr
General
- Price: $359,900
- Taxes: $8,371 (2025)
- Status: Contingent
- Type: Single Family
- Source: MRED
- MLS ID: 12735667
- Updated: 8/25/2026
- Added to Site: 8 day(s) ago
Interior
- Basement: Partially
Rooms
Bathrooms
- Total Bathrooms: 4
- Full Bathrooms: 2
- Half Bathrooms: 2
- Basement Baths: Yes
Bedrooms
- Total Bedrooms: 4
Parking
- Garage: Yes
- Attached garage: Yes
- Garage Spaces: 2
- Total Spaces: 2
- Parking Features: Yes, Attached, Garage
Location
- Area: Normal
- County: McLean
- Township: Normal
- Subdivision: Westbrook
- Driving Directions: West on Gregory from Main Street (near University High School). Turn left on Wellesley (at the ISU Golf Course). Home will be on the right.
School Information
- School District: 5
- Elem School District: 5
- Midd School District: 5
- High School District: 5
- Elementary School: Parkside Elementary
- Middle School: Parkside Jr High
- High School: Normal Community West High Schoo
- Private School: Normal Community West High Schoo
Community
- Assoc. Fees Include: None
Heating & Cooling
- Cooling Type: Central Air Conditioning
- Heating Type: Forced Air
Utilities
- Sewer: Public Sewer
- Water: Public
Structural Information
- Architectural Info: Traditional
- Architectural Style: Traditional
- Construction: Cedar
- Exterior Const.: Cedar
- Basement: Yes
- Basement Desc.: Partially Finished, Full
- Square Feet: 2,649
- Sq. Ft. Source: Estimated
- Year Built: 1990
Lot Features
- Lot Size Range: Less than .25 Acre
- Lot Dimensions: 92 x 109
Financial Considerations
- Assessment Year: 1990
- Tax Amount: $8,371.92
- Tax Year: 2025
- Pays Sewer: Public Sewer
Disclosures and Reports
- Ownership: Fee Simple
- Property ID: 1429230010
Listed by RE/MAX Rising
Get Pre-Approved Today
Get a Great Insurance Rate
Schools
Schools serving 505 Wellesley Dr
School District:McLean County Unit School District 5
| Name | Grades | Distance |
|---|---|---|
Oakdale Elementary School, Normal, IL 601 South Adelaide Street, Normal, IL 61761 | K-5 | 0.8 mi |
Kingsley Jr High School 303 Kingsley Street, Normal, IL 61761 | 6-8 | 0.7 mi |
Normal Community West High School 501 North Parkside Road, Normal, IL 61761 | 9-12 | 1.3 mi |
Disclaimer:
School attendance boundaries provided by ATTOM Data Solutions and are for reference only. Contact the school directly to verify enrollment eligibility.
Price & Sales History for 505 Wellesley Dr
Date
Details
Price
Change
Source
8/20/2026
Listed
$359,900
—
MLS
Disclaimer: Historical sales information is derived from public records provided by the county offices. Information is not guaranteed and should be independently verified.

Tax History
Tax History for 505 Wellesley Dr
Year
Property Taxes
Change
Tax Assessment
Change
2024
$7,944
—
$118,780
9%
2024
$7,944
7%
$108,833
12%
2023
$7,399
12%
$97,451
17%
2021
$6,627
-4%
$83,064
-6%
2022
$6,920
5%
$88,040
7%
2020
$6,580
-3%
$82,200
1%
2019
$6,800
—
$81,758
1%
2019
$6,800
1%
$80,892
—
2018
$6,720
4%
$80,892
—
2017
$6,480
—
$80,892
—
Disclaimer: Historical tax information is derived from public records provided by the county offices. Information is not guaranteed and should be independently verified.
Estimate the Cost
Estimate the Cost for 505 Wellesley Dr
505 Wellesley Drive, Normal, IL 61761 (MLS# 12735667) is a Single Family property with 4 bedrooms, 2 full bathrooms and 2 partial bathrooms. 505 Wellesley Drive is currently listed for $359,900 and was received on August 20, 2026. Want to learn more about 505 Wellesley Drive? Do you have questions about finding other Single Family real estate for sale in Normal? You can browse all Normal real estate or contact a Coldwell Banker agent to request more information.
