This is a carousel with tiles that activate property listing cards. Use the previous and next buttons to navigate.
1/60
$975,000
This is a carousel with tiles that activate property listing cards. Use the previous and next buttons to navigate.
1/60
Property Description
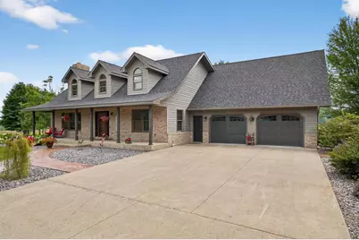
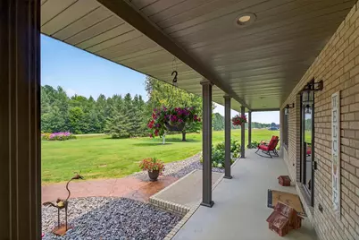
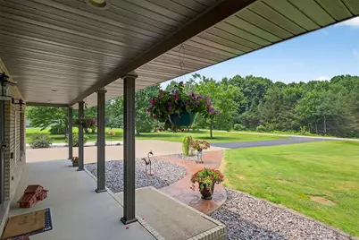
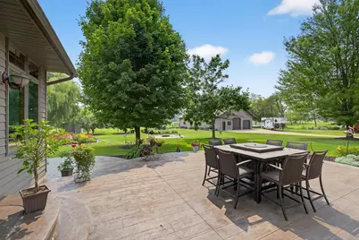
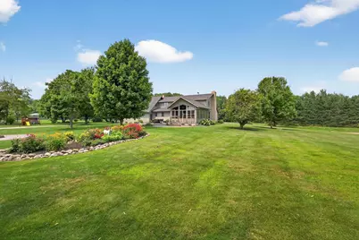
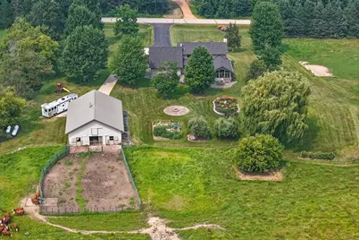
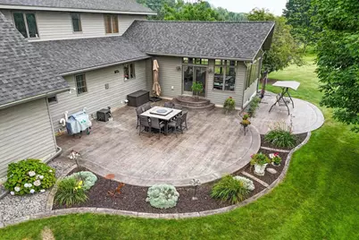
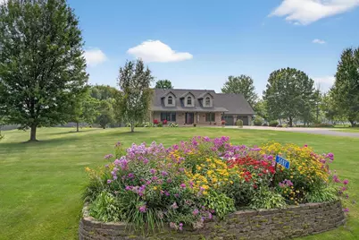
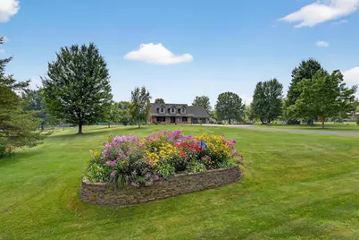
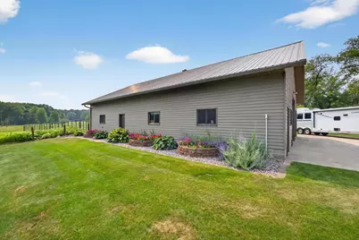
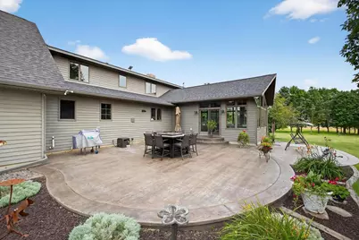
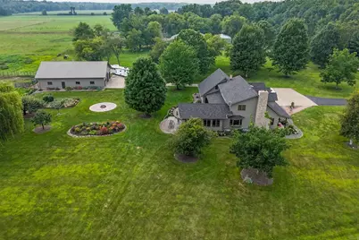
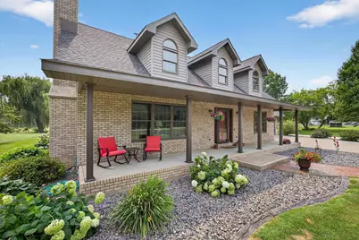
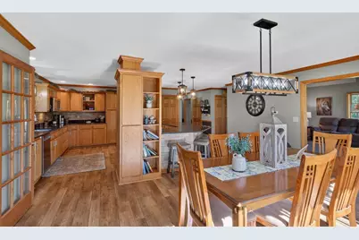
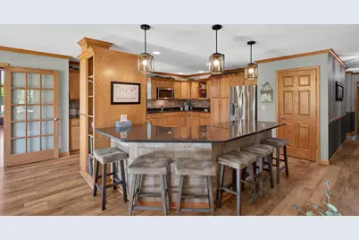
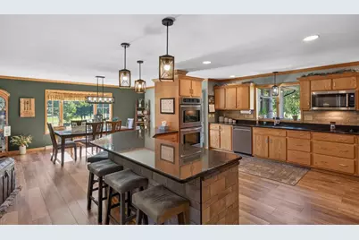
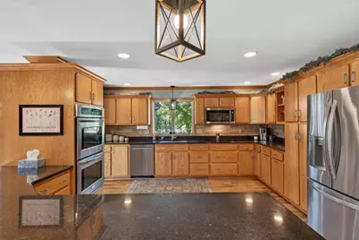
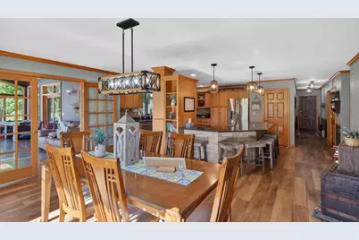
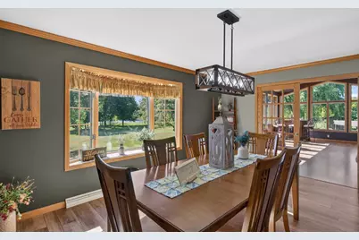
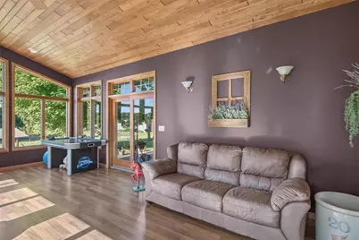
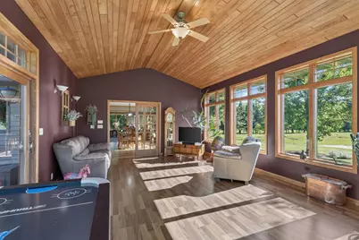
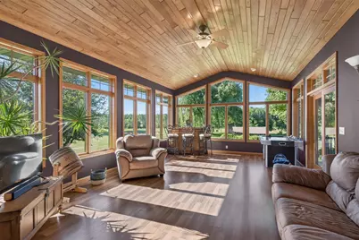
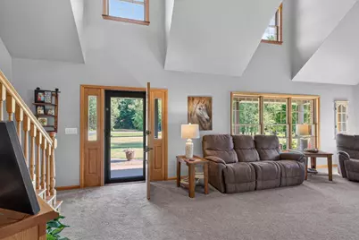
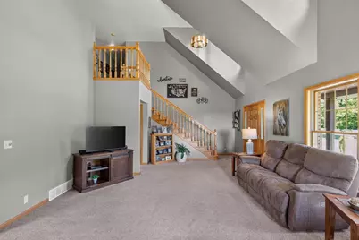
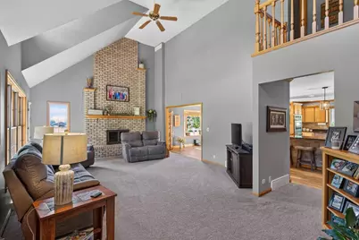
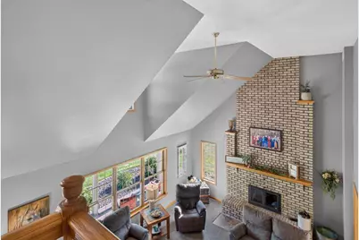
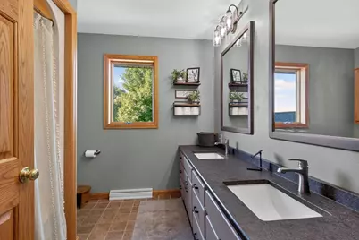
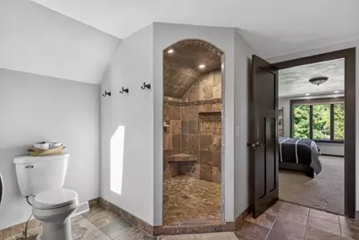
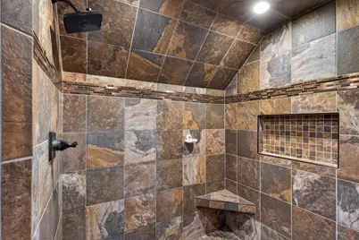
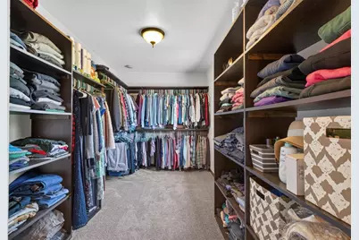
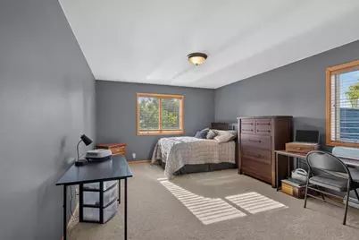
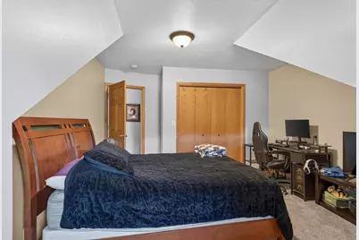
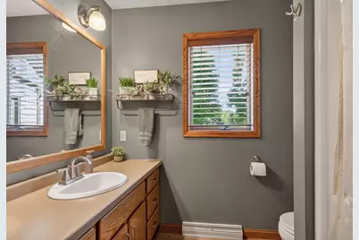
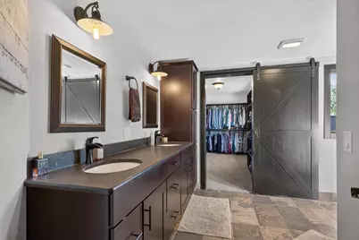
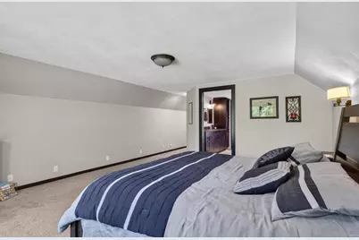
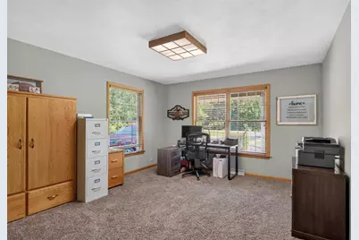
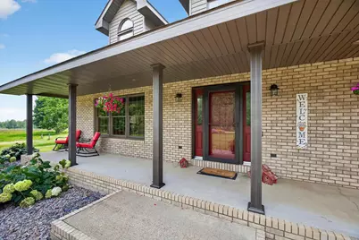
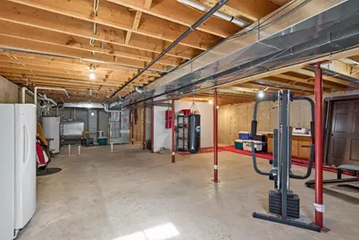
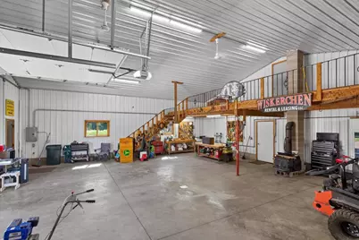
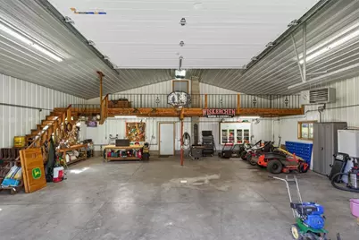
Are you Thinking of building a new house? Don't put yourself through the process when this property is available for considerably less money than building anything comparable. Just minutes east of Marshfield and less than two miles from Hwy10/13 this property features an executive style house with four bedrooms and 2.5 bathrooms and a third full bathroom is stubbed out in the lower level if you want to add another one. You'll love your morning coffee either on the back patio or the four season sunroom. The flow of this house is perfect with a split bedroom design upstairs. You are going to love the huge private master suite with the custom tiled shower and the huge walk-in closet. All of the bedrooms are large and roomy with plenty of natural light. Outside you will find a very nicely landscaped and manicured lawn, Blacktop and concrete driveway, a beautiful custom stamped patio, firepit area and a very nice heated 40x60 shed that is finished with a nice upper storage area and horse stalls in the back that leads to a corral and pasture area. This property has been surveyed of to gi
Full Property Details
Full Property Details for 5087 Yellowstone Dr
General
- Price: $975,000
- Status: Active
- Type: Single Family
- Source: Wirex_Central_Wisconsin_Board_of_Realtors_CWBR
- MLS ID: 22602917
- Updated: 6/25/2026
- Added to Site: 20 day(s) ago
Interior
- Interior Features: Carpet, Tile Floors, Wood Floors, Ceiling Fan(s), Cathedral/Vaulted Ceiling, Smoke Detector(s), All Window Coverings, Walk-In Closets, Sunroom/Florida Room, High-Speed Internet
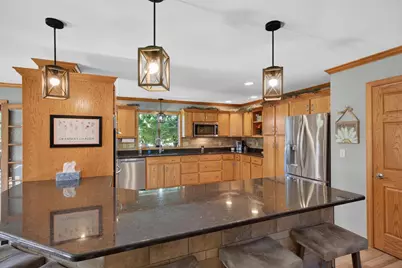
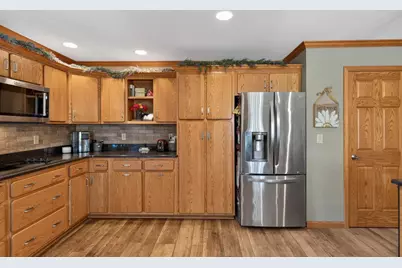
- Appliances: Refrigerator, Range/Oven, Dishwasher, Microwave, Washer, Dryer
Rooms
Bathrooms
- Total Bathrooms: 3
- Full Bathrooms: 3
- Bathroom: Master Bedroom Bath
Bedrooms
- Total Bedrooms: 4
- Primary Bedroom: 16 x 19, Upper
- Bedroom 2: 15 x 13, Upper
- Bedroom 3: 19 x 12, Upper
- Bedroom 4: 16 x 13, Main
Exterior
- Exterior Features: Irrigation system, Patio, Porch, Fenced Yard
Parking
- Garage: Yes
- Attached garage: Yes
- Garage Spaces: 6
- Garage Description: 4 Car, Attached, Detached, Opener Included
Location
- Municipality: Auburndale
- County: Wood
- Driving Directions: Hwy 10-13 to County K North on K to Yellowstone Drive, turn right and proceed to house on the right.
School Information
- School District: Auburndale
- Elementary School: Auburndale
- Middle School: Auburndale
- High School: Auburndale
Heating & Cooling
- Heating Fuel: LP Gas, Oil
- Heating/Cooling: Central Air, Forced Air
Utilities
- Water/Sewer: Well, Private Septic System, Mound Septic System
Structural Information
- Architectural Style: Contemporary
- Description/Design: 1.5 Story
- Exterior Const.: Brick, Other
- Basement Desc.: Full, Poured Concrete
- Roof: Shingle
- Square Feet: 3,828
- Square Feet Range: 3501 to 5000
- Sq. Ft. Source: Listing Agent
- Unfin. Below Grnd: 1,884 Sq. Ft.
- Year Built: 1995
Additional Structures
- Other Structures: Storage Building
Lot Features
- Lot Size Range: 1 to 4.99 Acres
- Zoning: Agriculture
Listed by eXp Realty, LLC

Get Pre-Approved Today
Get a Great Insurance Rate
Schools
Schools serving 5087 Yellowstone Dr
School District:Auburndale School District
| Name | Grades | Distance |
|---|---|---|
Auburndale Elementary School 10564 North School Street, Auburndale, WI 54412 | PK-5 | 1.9 mi |
Auburndale High School 10629 North Road, Auburndale, WI 54412 | 6-12 | 1.6 mi |
Disclaimer:
School attendance boundaries provided by ATTOM Data Solutions and are for reference only. Contact the school directly to verify enrollment eligibility.
Price & Sales History for 5087 Yellowstone Dr
Date
Details
Price
Change
Source
6/24/2026
Listed
$975,000
—
MLS
Disclaimer: Historical sales information is derived from public records provided by the county offices. Information is not guaranteed and should be independently verified.
Tax History
Tax History for 5087 Yellowstone Dr
Year
Property Taxes
Change
Tax Assessment
Change
2025
$997
8%
$91,200
69%
2024
$924
7%
$54,100
1%
2023
$865
1%
$53,500
-1%
2022
$858
6%
$53,800
—
2021
$812
506%
$53,600
325%
2018
$134
1%
$12,600
1%
2018
$133
—
$12,500
15%
2018
$133
6%
$10,900
1%
2017
$126
-1%
$10,800
1%
2016
$127
—
$10,700
—
Disclaimer: Historical tax information is derived from public records provided by the county offices. Information is not guaranteed and should be independently verified.
Estimate the Cost
Estimate the Cost for 5087 Yellowstone Dr
5087 Yellowstone Drive, Auburndale, WI 54412 (MLS# 22602917) is a Single Family property with 4 bedrooms and 3 full bathrooms. 5087 Yellowstone Drive is currently listed for $975,000 and was received on June 24, 2026. Want to learn more about 5087 Yellowstone Drive? Do you have questions about finding other Single Family real estate for sale in Auburndale? You can browse all Auburndale real estate or contact a Coldwell Banker agent to request more information.