This is a carousel with tiles that activate property listing cards. Use the previous and next buttons to navigate.
1/1
$625,000
This is a carousel with tiles that activate property listing cards. Use the previous and next buttons to navigate.
1/1
Property Description
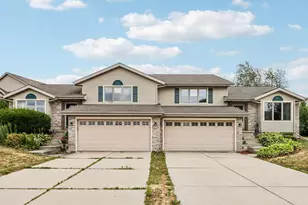
Great Investment Opportunity in McFarland! This well-maintained tri-level duplex is located in a desirable McFarland neighborhood and offers an excellent opportunity for investors or owner-occupants. Each spacious unit features 1,740 sq. ft. with a smart, functional floor plan offering 3 bedrooms, 3 full baths, an open living room with fireplace, kitchen, and dining area. Each side also has a nice deck off the dining area and convenient upstairs washer & dryer. Finished lower-level 3rd bedroom can also serve as a comfortable family room, adding flexibility for tenants or owners. Full basements provide abundant storage, and each unit includes a 2-car attached garage. Long-term tenants are already in place on both sides, making this a strong income-producing property from day one. A rare opportunity to own a quality duplex in a sought-after location!
Full Property Details
Full Property Details for 5101-5103 Black Walnut Dr
General
- Sold For: $625,000
- Taxes: $9,921 (2025)
- Status: Closed
- Type: Duplex
- Source: Wirex_South_Central_Wisconsin_MLS_Corporation_SCW
- MLS ID: 2028949
- Added to Site: 72 day(s) ago
Interior
- Interior Features: Water Softener
Parking
- Garage: Yes
- Attached garage: Yes
- Garage Spaces: 2
- Garage Description: 2 Car, Attached
Location
- Municipality: McFarland
- County: Dane
- Subdivision: Cedar Glade
- Driving Directions: US-51 to Siggelkow Rd, to Black Walnut Dr
School Information
- School District: Mcfarland
- Elementary School: Call School District
- Middle School: Call School District
- High School: Mcfarland
Heating & Cooling
- Heating Fuel: Natural Gas
- Heating/Cooling: Forced Air
Utilities
- Water/Sewer: Municipal Water, Municipal Sewer
- Utility Description: Separate Electric Meters, Separate Gas Meters, Separate Water Meters
Structural Information
- Description/Design: Side-by-Side Duplex, Duplex
- Exterior Const.: Vinyl
- Basement Desc.: Full, Exposed, Full-Size Windows, Finished, Poured Concrete
- Year Built: 2002
Unit Information
- Units in Building: 2
Unit 1
- Square Feet: 1740
- Bedrooms: 3
Unit 2
- Square Feet: 1740
- Bedrooms: 3
- Primary Bedroom: Upper Level, 14 x 20
- Bedroom 2: Upper Level, 20 x 12
- Bedroom 3: Lower Level, 20 x 12
- Living Room: Main Level, 18 x 20,
- Kitchen: Main Level, 14 x 10,
Lot Features
- Lot Size Source: Assessor/Public Record
- Zoning: R2
Financial Considerations
- Tax Amount: $9,921
- Tax Year: 2025
Disclosures and Reports
- Inclusions: 2 Refrigerators, 2 Range/Ovens, 2 Dishwashers, 2 Built-in Microwaves, 2 Water Softeners, Any window coverings not owned by tenants
Listed and Sold by Restaino & Associates

Get Pre-Approved Today
Price & Sales History for 5101-5103 Black Walnut Dr
Date
Details
Price
Change
Source
8/31/2026
Sold
$625,000
—
MLS
7/29/2026
Listed
$625,000
—
MLS
Disclaimer: Historical sales information is derived from public records provided by the county offices. Information is not guaranteed and should be independently verified.
5101-5103 Black Walnut Drive, Mcfarland, WI 53558 (MLS# 2028949) is a Duplex property that was sold at $625,000 on August 31, 2026. Want to learn more about 5101-5103 Black Walnut Drive? Do you have questions about finding other Duplex real estate for sale in Mcfarland? You can browse all Mcfarland real estate or contact a Coldwell Banker agent to request more information.