
This is a carousel with tiles that activate property listing cards. Use the previous and next buttons to navigate.
1/65
$614,900
This is a carousel with tiles that activate property listing cards. Use the previous and next buttons to navigate.
1/65
Property Description
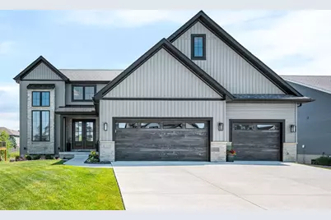
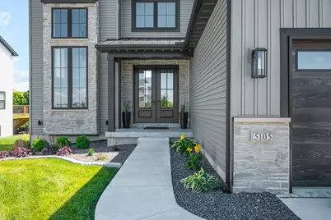
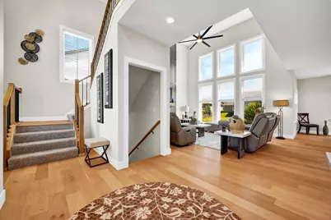
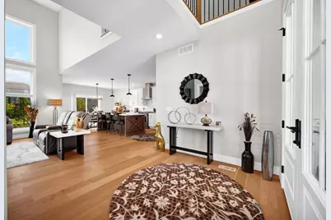
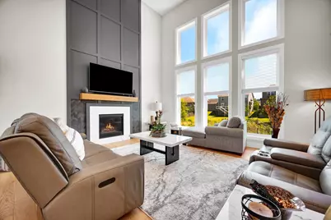
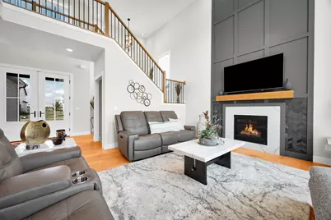
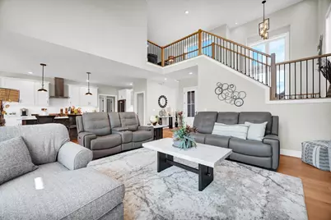
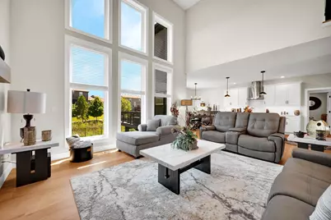
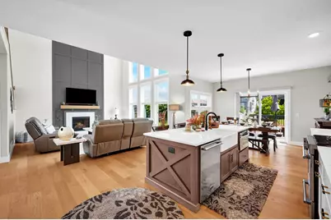
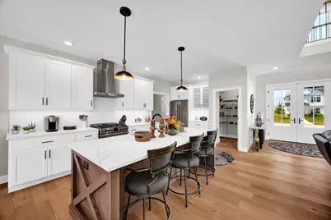
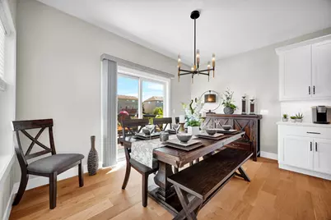
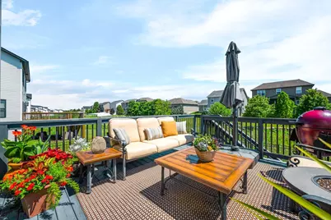
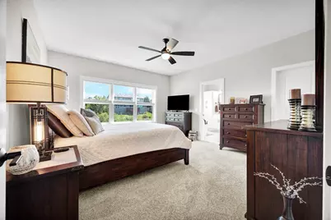
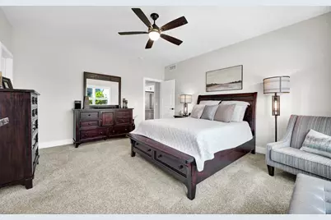
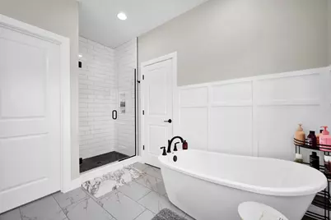
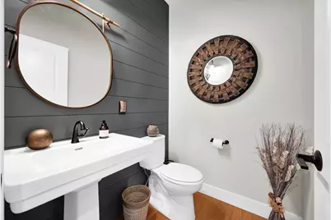
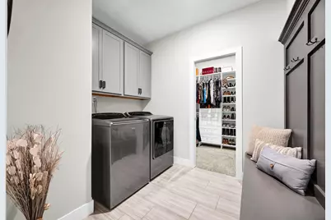
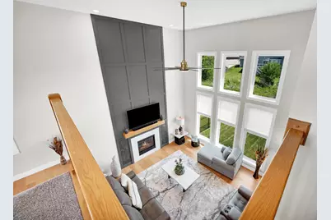
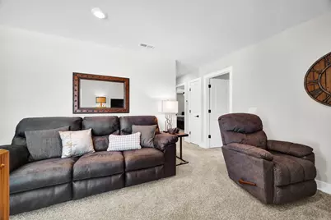
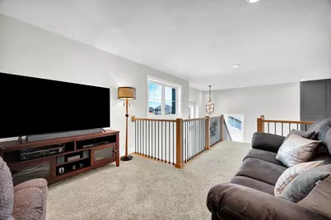
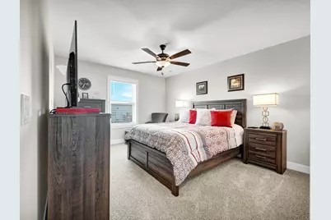
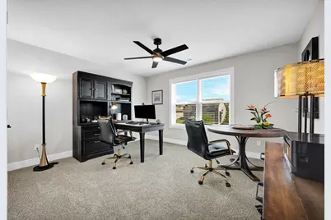
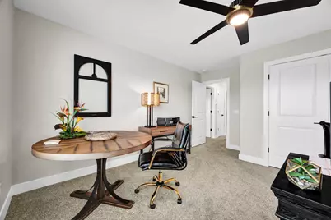
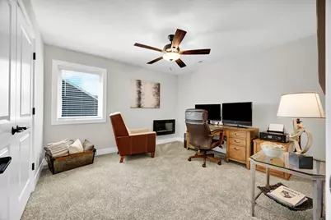
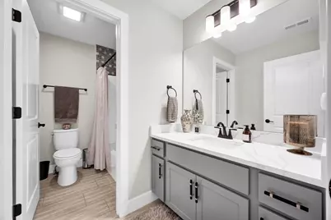
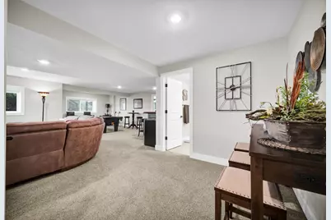
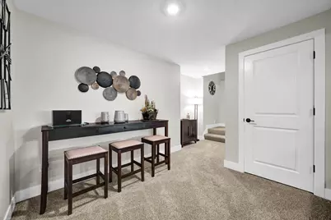
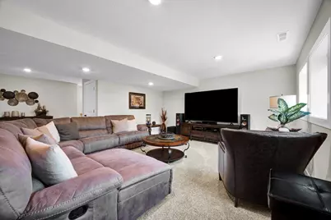
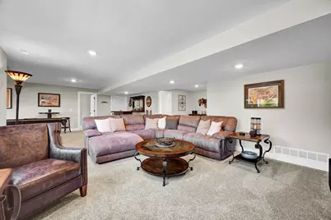
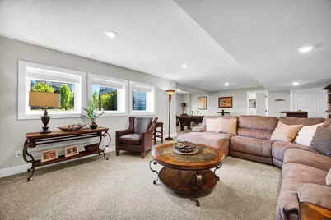
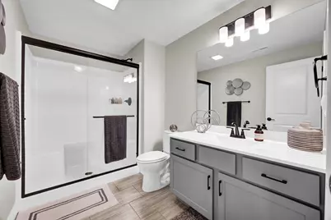
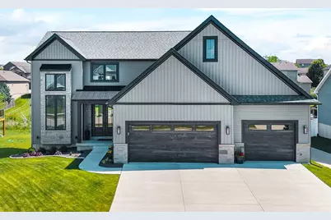
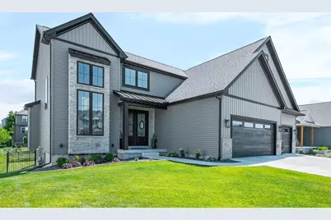
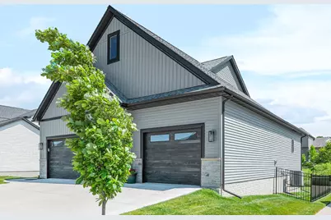
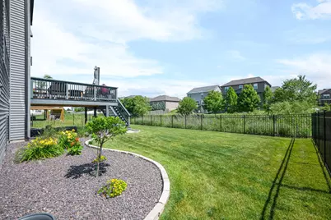
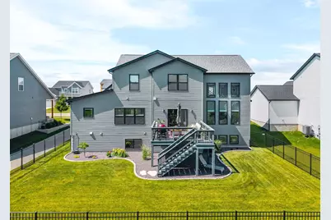
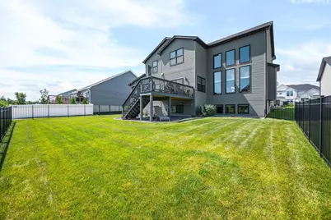
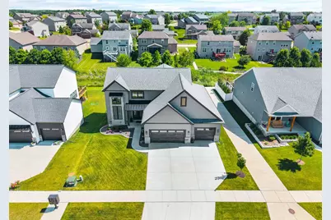
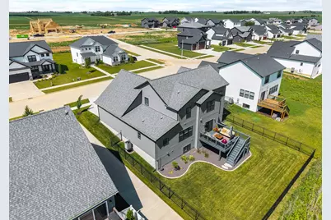
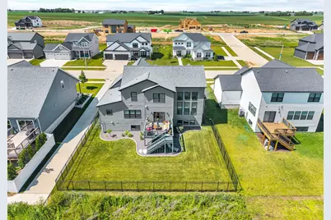
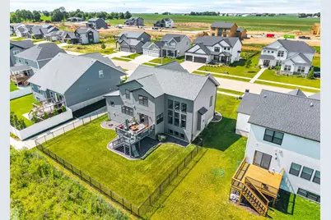
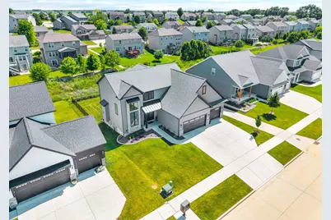
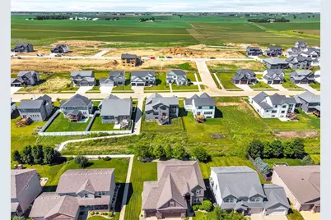
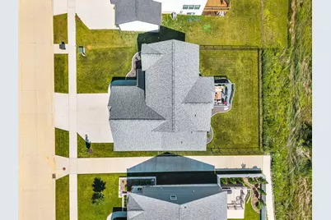
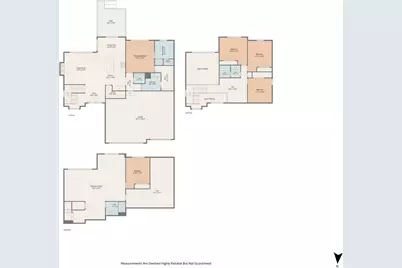
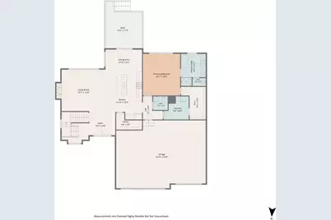
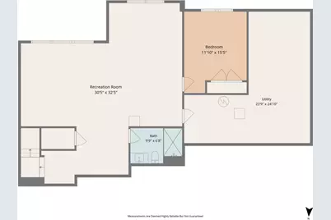
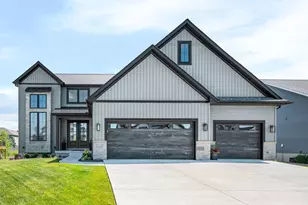
From the moment you step into this gorgeous, north-facing, custom-built home you will be transformed. Everything about this property screams quality and elegance. Even the curb appeal is second to none! Once you step through the double front doors, stop for a moment to plan how you are going to take in all this house has to offer. Should you venture forward to the large, open great room with multiple banks of windows offering tremendous nature lighting? Maybe you head to your right where you can picture yourself preparing gourmet meals in this thoughtfully-designed kitchen with high-end appliances...YES CHEF!! Heading through the kitchen you have the first-floor primary suite offering the perfect retreat at the end of each day. You will love the upgrades to the primary bath! The primary closet, with upgraded shelving, wraps around the first-floor half-bath and has another, convenient entrance into the laundry/mud room. Heading up the elegant staircase to the second floor you have a catwalk leading to three generous-sized bedrooms and another full bath. The lower level houses another large living area receiving tons of natural light though the daylight windows. This lower level also has the fourth bedroom, full bath, and plenty of storage. Off the kitchen you will enjoy the large, stained deck leading down to a fully-fenced, meticulously maintained back yard. WOW! Even the garage is sure to have you raving about how well this property has been maintained. Among the many upgrades are: Epoxy garage floor, exterior lighting, high-quality carpet, professional grade appliances, fireplace accents, custom blinds, primary closet built-ins, back up for sump, interior lighting and hardware, and fully-landscaped yard. This is a prime opportunity to own a showcase-quality home that is better than new! The only question is - are you ready to seize the opportunity?!?
Full Property Details
Full Property Details for 5105 Finlen Ln
General
- Price: $614,900
- HOA FEE: $8/month
- HOA FEE FREQ.: Annually
- Taxes: $13 (2023)
- Status: Active
- Type: Single Family
- Source: MRED
- MLS ID: 12672099
- Updated: 7/8/2026
- Added to Site: 27 day(s) ago
Interior
- Basement: Partially
- Interior Features: Cathedral Ceiling(s), 1st-Floor Bedroom, Walk-In Closet(s)
- Fireplace: Yes
- Number of Fireplaces: 1
- Fireplace(s): Family Room, Gas Log
- Appliances: Range, Microwave, Dishwasher
- Flooring: Hardwood
Rooms
Bathrooms
- Total Bathrooms: 4
- Full Bathrooms: 3
- Half Bathrooms: 1
- Basement Baths: Yes
- Bathroom Features: Separate Shower, Double Sink, Soaking Tub
Bedrooms
- Total Bedrooms: 5
- Bedrooms(Blw Grade): 1
Additional Information
- Other Features: School Bus Service
Parking
- Garage: Yes
- Attached garage: Yes
- Garage Spaces: 3
- Total Spaces: 3
- Parking Features: Garage Door Opener, Yes, Garage Owned, Attached, Garage
Location
- Area: Bloomington
- County: McLean
- Township: City of Bloomi
- Subdivision: Grove on Kickapoo Creek
- Driving Directions: Towanda Barnes to East on Ireland Grove Rd to Kickapoo to Finlen
School Information
- School District: 5
- Elem School District: 5
- Midd School District: 5
- High School District: 5
- Elementary School: Benjamin Elementary
- Middle School: Evans Jr High
- High School: Normal Community High School
- Private School: Normal Community High School
Community
- Assoc. Fees Include: Other
Heating & Cooling
- Cooling Type: Central Air Conditioning
- Heating Type: Natural Gas
Utilities
- Sewer: Public Sewer
- Water: Public
Structural Information
- Architectural Info: Traditional
- Architectural Style: Traditional
- Construction: Vinyl Siding, Stone
- Exterior Const.: Vinyl Siding, Stone
- Basement: Yes
- Basement Desc.: Partially Finished, Full
- Sub-Flooring: Hardwood
- Square Feet: 4,057
- Sq. Ft. Source: Plans
- Year Built: 2024
Lot Features
- Lot Size Range: .25 to .49 Acre
- Lot Dimensions: 68 x 120
Financial Considerations
- Association Fee: $100
- Assoc Fee Freq.: Annually
- Assessment Year: 2024
- Tax Amount: $13
- Tax Year: 2023
- Pays Sewer: Public Sewer
Disclosures and Reports
- Ownership: Fee Simple
- Property ID: 2208427016
Listed by RE/MAX Rising
Get Pre-Approved Today
Get a Great Insurance Rate
Schools
Schools serving 5105 Finlen Ln
School District:McLean County Unit School District 5
| Name | Grades | Distance |
|---|---|---|
Benjamin Elementary School 6006 Ireland Grove Road, Bloomington, IL 61705 | K-5 | 0.9 mi |
Evans Junior High School 2901 Morrissey Drive, Bloomington, IL 61704 | 6-8 | 3.3 mi |
Normal Community High School 3900 East Raab Road, Normal, IL 61761 | 9-12 | 5.1 mi |
Disclaimer:
School attendance boundaries provided by ATTOM Data Solutions and are for reference only. Contact the school directly to verify enrollment eligibility.
Price & Sales History for 5105 Finlen Ln
Date
Details
Price
Change
Source
7/02/2026
Price Reduced
$614,900
-1.6%
MLS
6/24/2026
Price Reduced
$624,900
-2.34%
MLS
6/17/2026
Listed
$639,900
14.27%
MLS
4/26/2024
Sold
$560,000
—
Public Record
Disclaimer: Historical sales information is derived from public records provided by the county offices. Information is not guaranteed and should be independently verified.
Tax History
Tax History for 5105 Finlen Ln
Year
Property Taxes
Change
Tax Assessment
Change
2024
$88
—
$10,959
904%
2024
$88
2%
$1,091
8%
2023
$86
—
$1,011
—
Disclaimer: Historical tax information is derived from public records provided by the county offices. Information is not guaranteed and should be independently verified.
Estimate the Cost
Estimate the Cost for 5105 Finlen Ln
5105 Finlen Lane, Bloomington, IL 61705 (MLS# 12672099) is a Single Family property with 5 bedrooms, 3 full bathrooms and 1 partial bathroom. 5105 Finlen Lane is currently listed for $614,900 and was received on June 17, 2026. Want to learn more about 5105 Finlen Lane? Do you have questions about finding other Single Family real estate for sale in Bloomington? You can browse all Bloomington real estate or contact a Coldwell Banker agent to request more information.
