
This is a carousel with tiles that activate property listing cards. Use the previous and next buttons to navigate.
1/1
$425,000
This is a carousel with tiles that activate property listing cards. Use the previous and next buttons to navigate.
1/1

Property Description
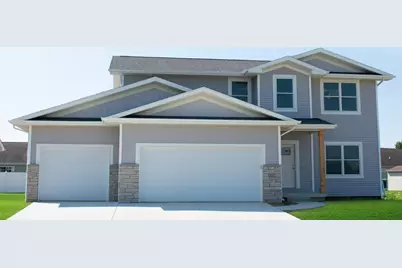
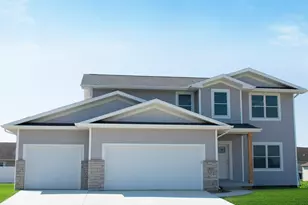
Pheasant Ridge Welcomes The "Conlor 3.0" Plan! You'll enjoy the open kitchen with walk in panty and center island to entertain which opens to a nice size living room featuring a gas fireplace with beautiful stone/tile surround and a sharp mantle. The flex room on the main level can be an office, playroom or formal dining room, or 5th bedroom. Each bedroom is generous in size and you'll love the spacious second-floor laundry room. The master suite has an enormous walk-in closet plus a beautiful tiled shower and plenty of cabinets for all of your personals. 2x6 exterior construction, LED puck lights for superior energy efficiency and light quality, USB port plugs situated throughout, Wi-Fi programable thermostat, high efficient HVAC, MyQ garage door remote access from smart phones... All modern up to date efficient building quality! Fantastic price for new construction! All information deemed accurate but not warranted and subject to builders discretionary change and product availability. Home is now complete
Full Property Details
Full Property Details for 511 Bobwhite Way
General
- Sold For: $425,000
- HOA FEE: $3/month
- HOA FEE FREQ.: Annually
- Taxes: (2022)
- Status: Closed
- Type: Single Family
- Source: MRED
- MLS ID: 11922527
Interior
- Fireplace: Yes
- Fireplace(s): Living Room, Gas Log
- Appliances: Range, Microwave, Dishwasher
Rooms
Bathrooms
- Total Bathrooms: 3
- Full Bathrooms: 2
- Half Bathrooms: 1
- Bathroom Features: Double Sink
Bedrooms
- Total Bedrooms: 5
Parking
- Garage: Yes
- Attached garage: Yes
- Garage Spaces: 3
- Total Spaces: 3
- Parking Features: Garage Door Opener, Yes, Garage Owned, Attached, Garage
Location
- Area: Normal
- County: McLean
- Subdivision: Pheasant Ridge
- Driving Directions: Beech Street to Chuck Murray to Bobwhite Way
School Information
- School District: 5
- Midd School District: 5
- Elementary School: Prairieland Elementary
- Middle School: Parkside Jr High
- High School: Normal Community West High Schoo
- Private School: Normal Community West High Schoo
Community
- Assoc. Fees Include: None
Heating & Cooling
- Cooling Type: Central Air Conditioning
- Heating Type: Natural Gas, Forced Air
Utilities
- Water: Public
Structural Information
- Architectural Style: Traditional
- Construction: Vinyl Siding, Brick
- Exterior Const.: Vinyl Siding, Brick
- Basement Desc.: Unfinished, Bath/Stubbed, Egress Window, Full
- Square Feet: 3,585
- Sq. Ft. Source: Estimated
- Year Built: 2023
Lot Features
- Lot Size Range: Less than .25 Acre
- Lot Dimensions: 67 x 115
Financial Considerations
- Association Fee: $40
- Assoc Fee Freq.: Annually
- Parking Included: Yes
- Assessment Year: 2023
- Tax Year: 2022
Disclosures and Reports
- Ownership: Fee Simple
- Property ID: 1415300021
Listed by BHHS Central Illinois, REALTORS
Sold by RE/MAX Rising
Listing agents
— 511 Bobwhite Way —
BHHS Central Illinois, REALTORS

 NMLS#: 1598647
Get Pre-Approved Today
Schools
Schools serving 511 Bobwhite Way
School District:McLean County Unit School District 5
| Name | Grades | Distance |
|---|---|---|
Prairieland Elementary School 1300 East Raab Road, Normal, IL 61761 | K-5 | 0.6 mi |
Sugar Creek Elementary School, Normal, IL 200 North Towanda Avenue, Normal, IL 61761 | K-5 | 1.9 mi |
Parkside Jr High School 101 North Parkside Road, Normal, IL 61761 | 6-8 | 2.9 mi |
Normal Community West High School 501 North Parkside Road, Normal, IL 61761 | 9-12 | 2.8 mi |
Disclaimer:
School attendance boundaries provided by ATTOM Data Solutions and are for reference only. Contact the school directly to verify enrollment eligibility.
511 Bobwhite Way, Normal, IL 61761 (MLS# 11922527) is a Single Family property that was sold at $425,000 on January 30, 2026. Want to learn more about 511 Bobwhite Way? Do you have questions about finding other Single Family real estate for sale in Normal? You can browse all Normal real estate or contact a Coldwell Banker agent to request more information.