This is a carousel with tiles that activate property listing cards. Use the previous and next buttons to navigate.
1/60
$295,000
This is a carousel with tiles that activate property listing cards. Use the previous and next buttons to navigate.
1/60
Property Description
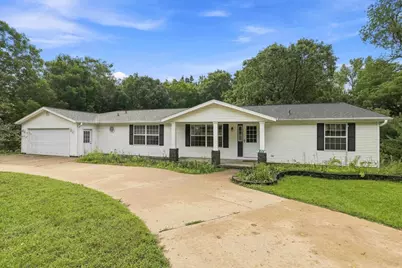
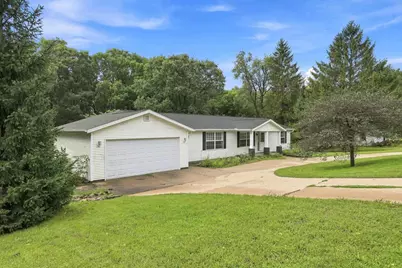
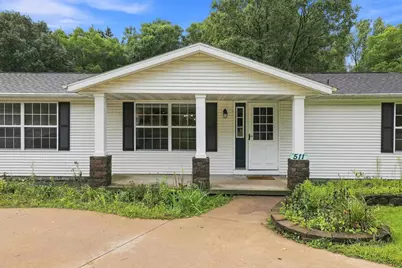
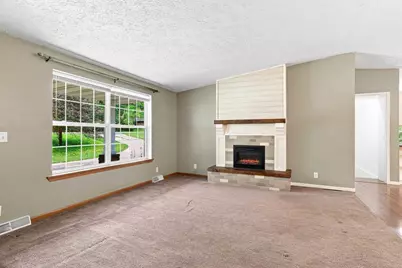
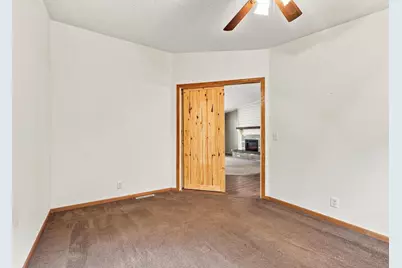
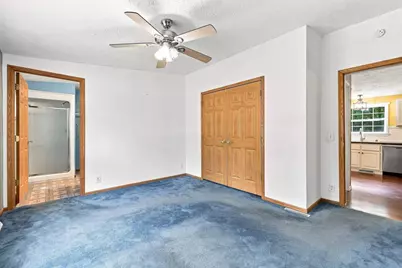
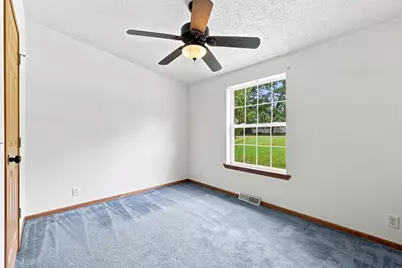
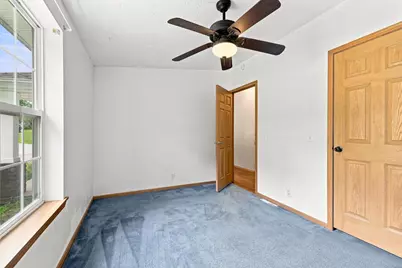
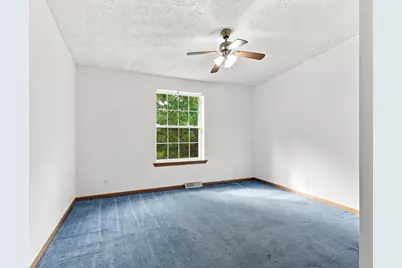
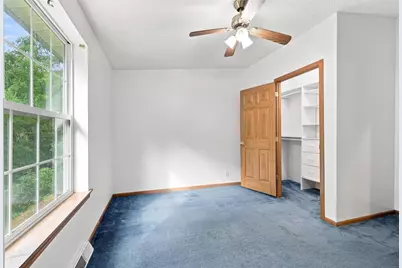
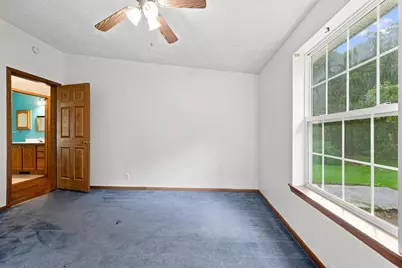
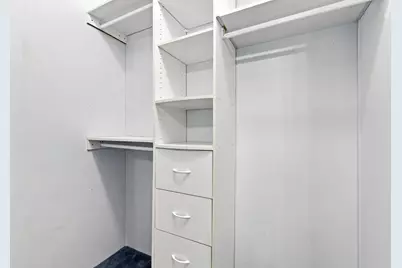
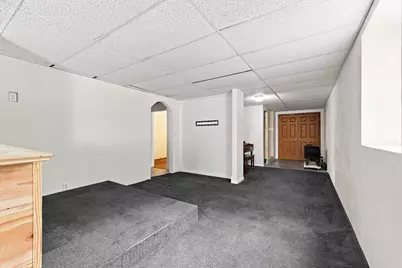
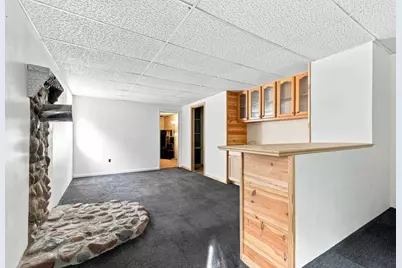
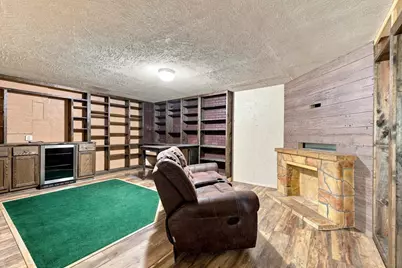
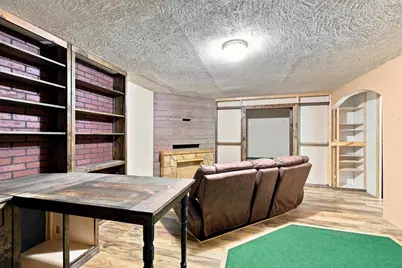
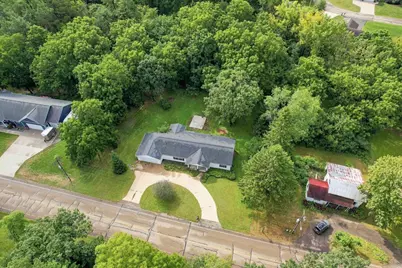
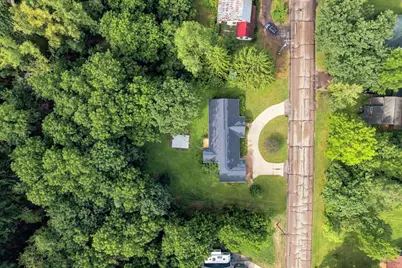
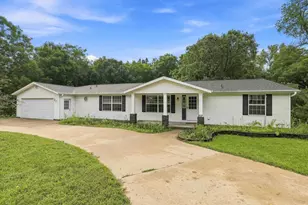
Welcome to this spacious and versatile 3-bedroom, 2-full-bath home in Amherst, offering plenty of room to spread out and make it your own. One of the standout features is that all three bedrooms offer walk-in closets, providing exceptional storage throughout. The large kitchen offers plenty of cabinetry and generous countertop space, giving you lots of room for cooking, meal prep, and entertaining. In addition to the three bedrooms, there is an extra room that can easily adapt to your needs, use it as a home office, playroom, craft room, hobby space, guest area, or whatever works best for your lifestyle. The finished basement adds even more living and entertaining space and includes an additional bonus room perfect for a home theater, game room, sports lounge, entertainment room, or your own private retreat. With so many flexible spaces, this home gives you the opportunity to create areas that truly fit the way you live. Outside, you?ll appreciate the attractive setting, mature trees, spacious yard, attached garage, and welcoming curb appeal. If you?ve been looking for a home with ,Information Is Compiled From Miscellaneous Sources & Is Believed Accurate, But Not Warranted. Neither The Listing Broker Nor Its Agents,Subagents Or Property Owner Are Responsible For The Accuracy Of The Information. Buyers Are Advised To Verify All Information.
Full Property Details
Full Property Details for 511 Mill St
General
- Price: $295,000
- Status: Active
- Type: Single Family
- Source: Wirex_Central_Wisconsin_Board_of_Realtors_CWBR
- MLS ID: 22604399
- Updated: 9/5/2026
- Added to Site: 42 day(s) ago
Interior
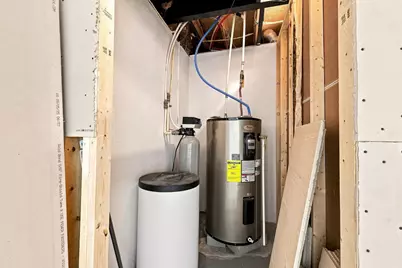
- Interior Features: Water Softener, Ceiling Fan(s), Cathedral/Vaulted Ceiling, High-Speed Internet
- Appliances: Refrigerator, Range/Oven, Dishwasher, Microwave, Washer, Dryer
Rooms
Bathrooms
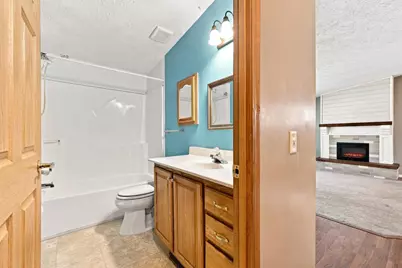
- Total Bathrooms: 2
- Full Bathrooms: 2
- Bathroom: Master Bedroom Bath
Bedrooms
- Total Bedrooms: 3
- Primary Bedroom: 12 x 13, Main
- Bedroom 2: 13 x 13, Main
- Bedroom 3: 9 x 12, Main
Other Rooms
- Living Room: 18 x 17, Main
- Kitchen: 10 x 12, Main
- Dining Room: 13 x 11, Main
- Office: 10 x 13, Main
Exterior
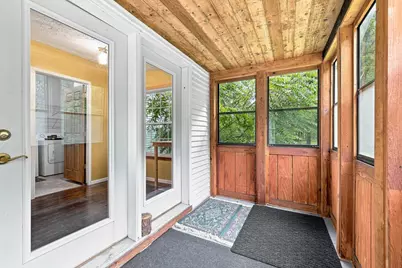
- Exterior Features: Deck, 3-Season Porch
Parking
- Garage: Yes
- Attached garage: Yes
- Garage Spaces: 2
- Garage Description: 2 Car, Attached
Location
- Municipality: Amherst
- County: Portage
- Driving Directions: GPS of Choice
Heating & Cooling
- Heating Fuel: Natural Gas
- Heating/Cooling: Central Air, Forced Air
Utilities
- Water/Sewer: Municipal Sewer, Municipal Water
Structural Information
- Architectural Style: Ranch
- Description/Design: 1 Story, 1 Story, Ranch
- Exterior Const.: Vinyl
- Basement Desc.: Finished, Full
- Roof: Shingle
- Square Feet: 2,520
- Square Feet Range: 2501 to 3000
- Sq. Ft. Source: Assessor/Public Record
- Unfin. Below Grnd: 840 Sq. Ft.
- Year Built: 2002
Lot Features
- Lot Size Range: Less than .499 Acre
- Zoning: Residential
Listed by Stevens Point Realty Inc
Get Pre-Approved Today
Get a Great Insurance Rate
Schools
Schools serving 511 Mill St
School District:Tomorrow River School District
| Name | Grades | Distance |
|---|---|---|
Amherst Elementary School 357 North Main Street, Amherst, WI 54406 | PK-5 | 0.6 mi |
Amherst Middle School 357 North Main Street, Amherst, WI 54406 | 6-8 | 0.6 mi |
Amherst High School 357 North Main Street, Amherst, WI 54406 | 9-12 | 0.6 mi |
Disclaimer:
School attendance boundaries provided by ATTOM Data Solutions and are for reference only. Contact the school directly to verify enrollment eligibility.
Price & Sales History for 511 Mill St
Date
Details
Price
Change
Source
9/05/2026
Listed
$295,000
—
MLS
Disclaimer: Historical sales information is derived from public records provided by the county offices. Information is not guaranteed and should be independently verified.

Tax History
Tax History for 511 Mill St
Year
Property Taxes
Change
Tax Assessment
Change
2025
-100%
$225,500
—
2024
$3,048
14%
$225,500
—
2023
$2,685
-11%
$225,500
66%
2022
$3,004
11%
$136,000
—
2021
$2,703
-2%
$136,000
—
2020
$2,759
-1%
$136,000
—
2019
$2,787
-3%
$136,000
—
2018
$2,873
7%
$136,000
—
2017
$2,697
3%
$136,000
—
2016
$2,622
—
$136,000
—
Disclaimer: Historical tax information is derived from public records provided by the county offices. Information is not guaranteed and should be independently verified.
Estimate the Cost
Estimate the Cost for 511 Mill St
511 Mill Street, Amherst, WI 54406 (MLS# 22604399) is a Single Family property with 3 bedrooms and 2 full bathrooms. 511 Mill Street is currently listed for $295,000 and was received on September 05, 2026. Want to learn more about 511 Mill Street? Do you have questions about finding other Single Family real estate for sale in Amherst? You can browse all Amherst real estate or contact a Coldwell Banker agent to request more information.