This is a carousel with tiles that activate property listing cards. Use the previous and next buttons to navigate.
1/29
$179,000
This is a carousel with tiles that activate property listing cards. Use the previous and next buttons to navigate.
1/29
Property Description
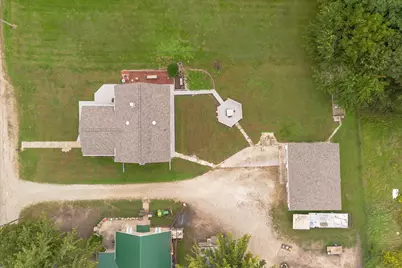
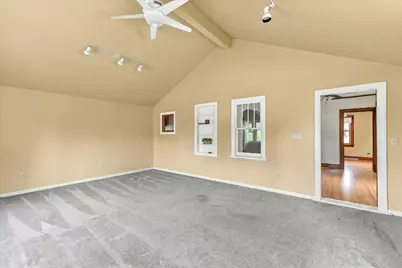
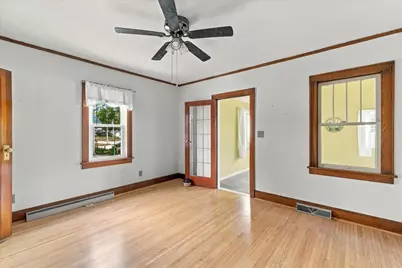
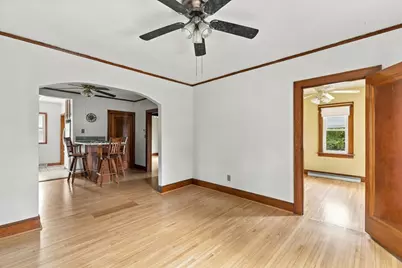
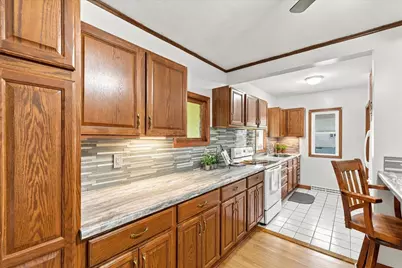
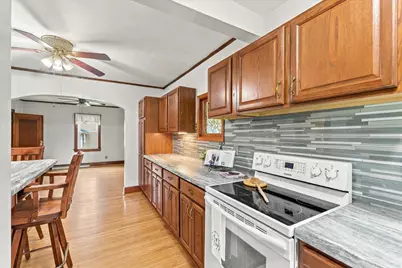
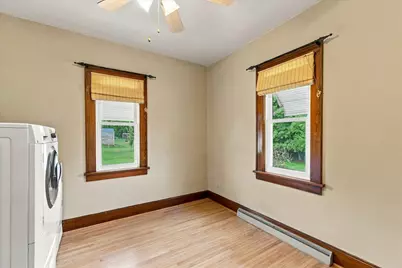
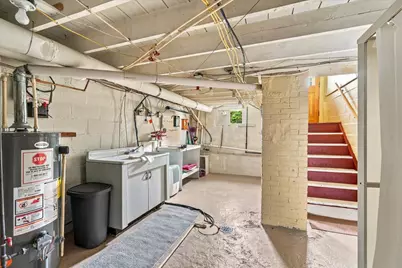
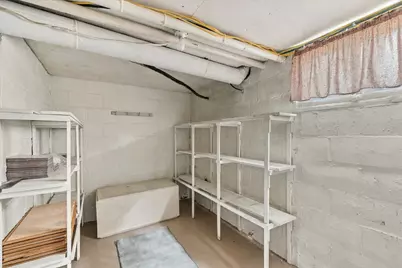
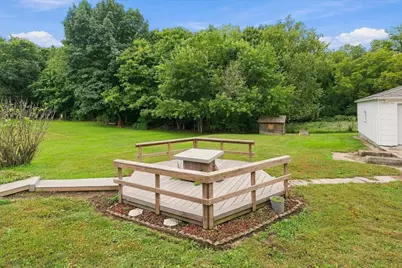
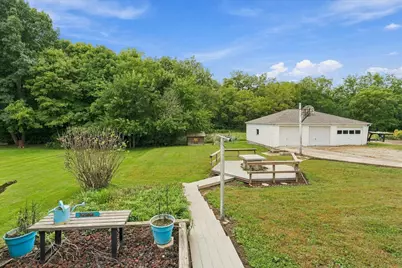
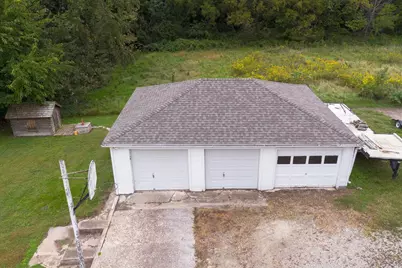
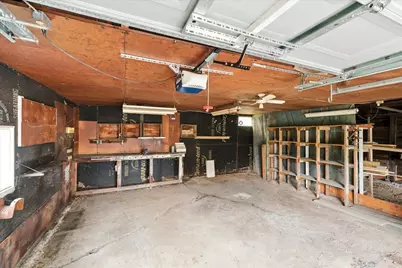
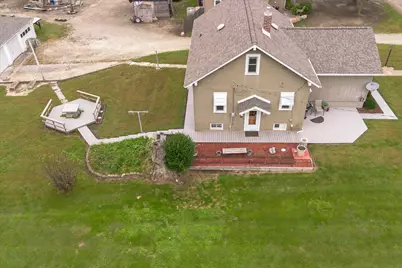
Nestled on the outskirts of Sheffield, Il, a village renowned for its tranquility and community spirit, this 3-bedroom property gives you all that's needed plus more, inside and out. Find yourself in need of living space on all three levels? Done. Need single-level living now or in the future? Check that box. Outdoor living high on your list? With this huge parcel of land boasting both patio and deck, you're all set! The kitchen has a beautifully-efficient layout, complete with vast expanse of both counter and cabinet space, plus a large breakfast bar. The hardwood floor throughout is both beautiful and practical. The standout feature is the spacious living room, with a soaring cathedral ceiling. Two banks of windows make this a light-infused haven. One of the main-floor bedrooms is currently set up as a laundry area, but it's an easy change to bring the units back down to the basement. The over-sized bedroom on the second level offers ample space for any size of bed. You'll appreciate the immaculate modernized bath, with a new walk-in shower. Venture downstairs to find a full, dry(!) partially-finished basement, housing the Family/Game-Room area. A wall of storage closets will hold board games, books, toys, hobby supplies, etc. Separate utility and storage rooms, an additional shower, and workbench complete the lower-level picture. This solid house has been meticulously maintained throughout the years. With a roof only 2-3 years old, newer furnace and HWH, and updated plumbing, you're feeling very comfortable. Add in a total home re-wiring, newer windows and Generac generator, and your stress level drops to practically zero. Check out the 3-car garage, and while you're there we'll let you discover that cute lil' log cabin in back. Though technically not on this property, it's still very useable! This residence is a must-see for those who simply want to move in and enjoy Life. Don't miss the opportunity to make it your own!
Full Property Details
Full Property Details for 511 S Reed St
General
- Price: $179,000
- Taxes: $2,176 (2025)
- Status: Active
- Type: Single Family
- Source: MRED
- MLS ID: 12769272
- Updated: 10/1/2026
- Added to Site: 19 day(s) ago
Interior
- Basement: Partially
- Interior Features: Cathedral Ceiling(s), 1st-Floor Bedroom, 1st-Floor Bath, Built-in Features, Open Floorplan
- Appliances: Range, Refrigerator, Washer, Dryer, Water Softener Owned
- Flooring: Hardwood
Rooms
Bathrooms
- Total Bathrooms: 1
- Full Bathrooms: 1
Bedrooms
- Total Bedrooms: 3
Additional Information
- Other Features: School Bus Service
Parking
- Garage: Yes
- Garage Spaces: 3
- Total Spaces: 3
- Parking Features: Yes, Detached, Garage
Location
- Area: Sheffield
- County: Bureau
- Township: Mineral
- Driving Directions: From Route 6 in Sheffield, turn S on Reed Street. Property is 5 blocks down on your right.
School Information
- School District: 340
- Elem School District: 340
- Midd School District: 340
- High School District: 340
Community
- Assoc. Fees Include: None
Heating & Cooling
- Cooling Type: Central Air Conditioning
- Heating Type: Natural Gas
Utilities
- Sewer: Public Sewer
- Water: Public
Structural Information
- Construction: Stucco, Wood Siding
- Exterior Const.: Stucco, Wood Siding
- Basement: Yes
- Basement Desc.: Partially Finished, Full
- Foundation: Block, Concrete Perimeter
- Roof: Asphalt
- Sub-Flooring: Hardwood
- Square Feet: 1,392
- Sq. Ft. Source: Assessor
- Year Built: 1926
- Built Before 1978: Yes
Lot Features
- Lot Size (Acres): 0.23
- Lot Size Range: Less than .25 Acre
- Lot Dimensions: 150 x 64
Financial Considerations
- Assessment Year: 1926
- Tax Amount: $2,176
- Tax Year: 2025
- Pays Sewer: Public Sewer
Disclosures and Reports
- Ownership: Fee Simple
- Property ID: 1324477028
Listed by Landmark Realty of Illinois LLC
Get Pre-Approved Today
Get a Great Insurance Rate
Schools
Schools serving 511 S Reed St
School District:Bureau Valley Community Unit School District 340
| Name | Grades | Distance |
|---|---|---|
Bureau Valley Elemntry-Wyanet 109 4th Street, Wyanet, IL 61379 | PK-2 | 8.2 mi |
Disclaimer:
School attendance boundaries provided by ATTOM Data Solutions and are for reference only. Contact the school directly to verify enrollment eligibility.
Price & Sales History for 511 S Reed St
Date
Details
Price
Change
Source
9/24/2026
Listed
$179,000
—
MLS
Disclaimer: Historical sales information is derived from public records provided by the county offices. Information is not guaranteed and should be independently verified.

Tax History
Tax History for 511 S Reed St
Year
Property Taxes
Change
Tax Assessment
Change
2025
$980
-3%
$34,298
6%
2024
$1,008
-2%
$32,244
7%
2022
$1,025
-2%
$30,037
8%
2022
$1,041
-1%
$27,913
8%
2020
$1,055
-1%
$25,759
1%
2019
$1,062
-2%
$25,418
2%
2018
$1,081
—
$24,944
—
Disclaimer: Historical tax information is derived from public records provided by the county offices. Information is not guaranteed and should be independently verified.
Estimate the Cost
Estimate the Cost for 511 S Reed St
511 S Reed Street, Sheffield, IL 61361 (MLS# 12769272) is a Single Family property with 3 bedrooms and 1 full bathroom. 511 S Reed Street is currently listed for $179,000 and was received on September 24, 2026. Want to learn more about 511 S Reed Street? Do you have questions about finding other Single Family real estate for sale in Sheffield? You can browse all Sheffield real estate or contact a Coldwell Banker agent to request more information.
