This is a carousel with tiles that activate property listing cards. Use the previous and next buttons to navigate.
1/41
$485,000 Contingent
This is a carousel with tiles that activate property listing cards. Use the previous and next buttons to navigate.
1/41
Property Description
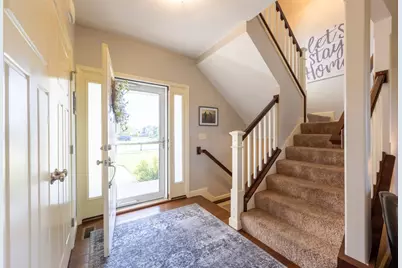
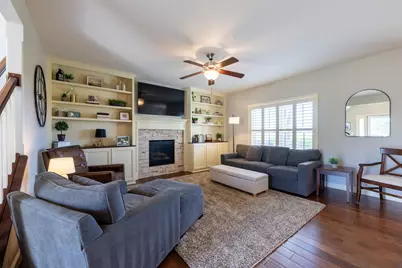
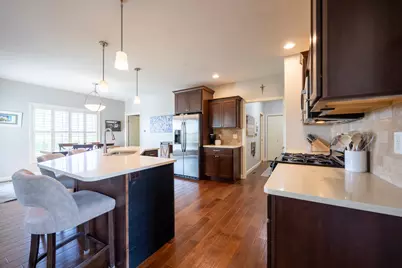
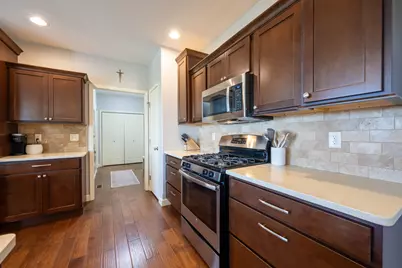
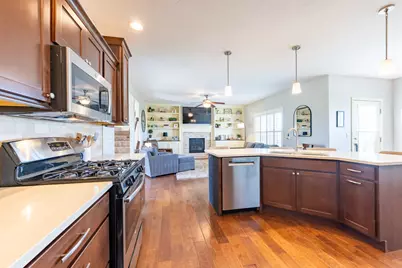
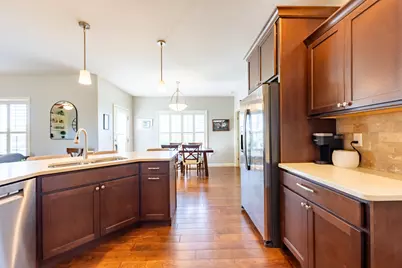
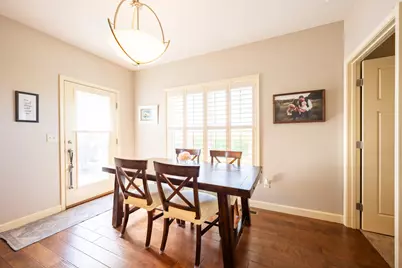
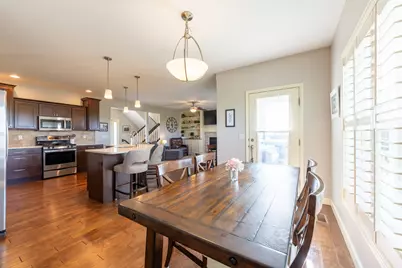
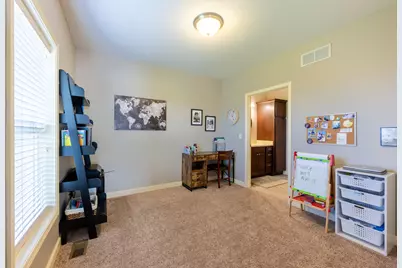
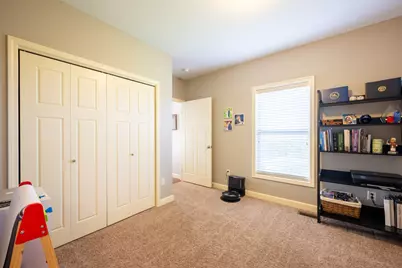
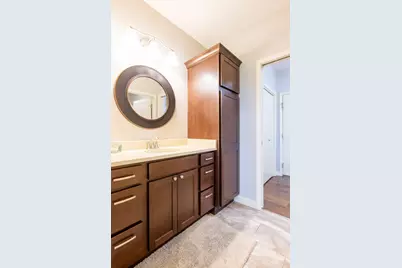
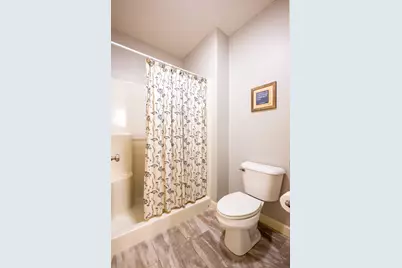
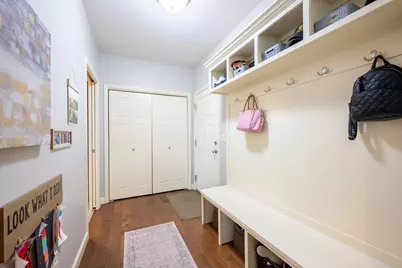
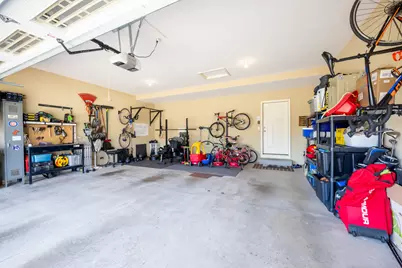
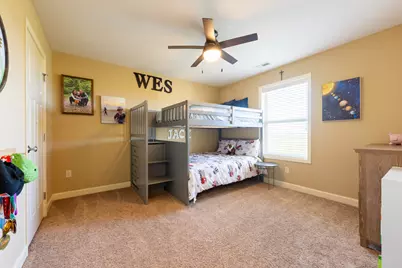
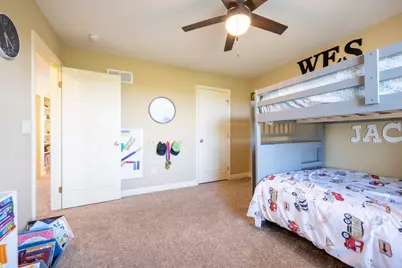
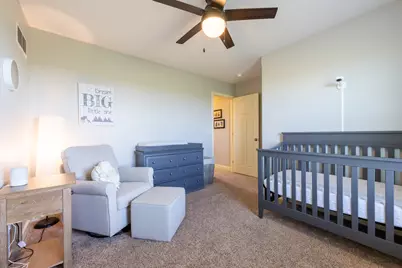
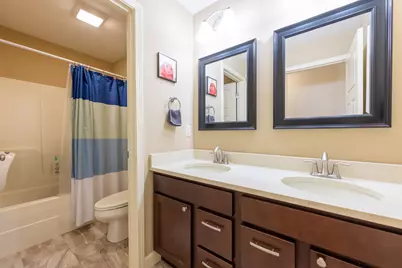
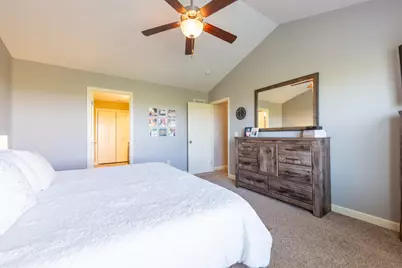
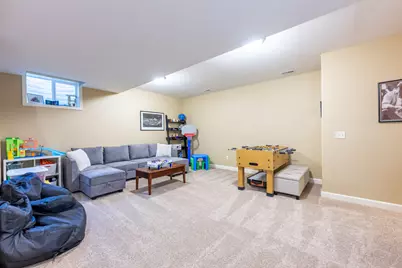
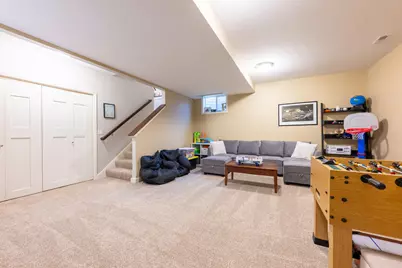
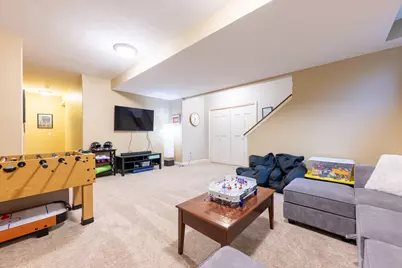
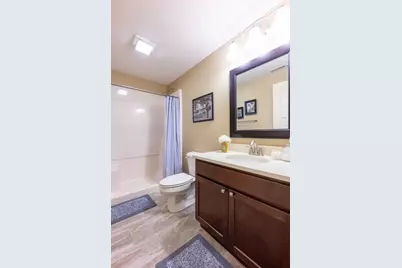
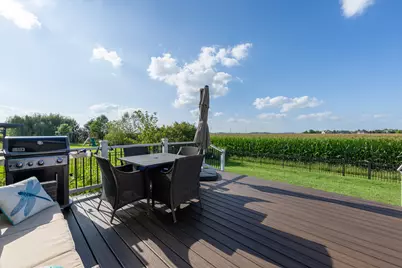
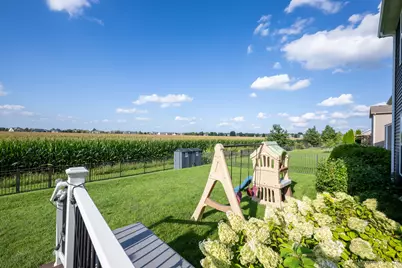
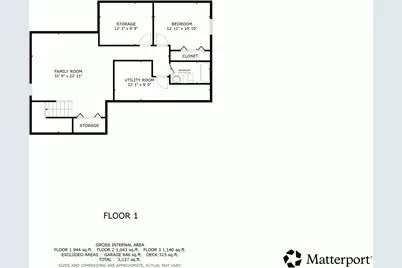
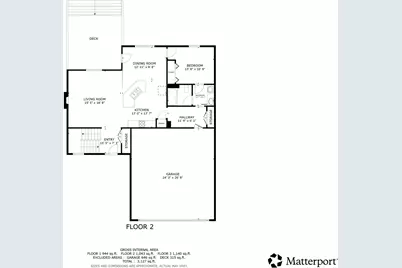
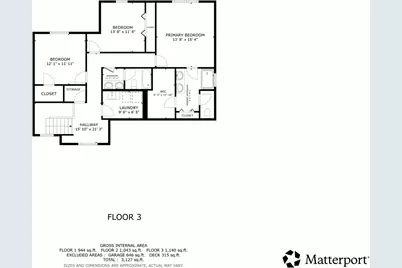
This home offers a rare opportunity at this price point to own a home with five bedrooms and four full baths, along with a significantly oversize two-car garage and no backyard neighbors! The plan offers open living, dining, and kitchen space that unfolds from the front door, all featuring hand-scraped style hardwood floors. Coming in from the garage, there's a generous drop-zone area with built-in storage and bench, along with a large coat closet. This plan offers a rare first floor bedroom or home office with an adjoining full bathroom that can also be accessed from the drop-zone area. This layout is ideal for creating a private home office away from other bedrooms, multigenerational housing or guests, or for anyone needing to be able to sleep and bathe on the first floor. The dining area opens onto a newly constructed composite deck with a wide set of stairs descending into the fenced backyard. Both the first floor and the basement feature 9-foot ceilings. The second floor offers three large bedrooms, walk-in laundry with cabinets and a sink, a conveniently divided hall bath (perfect for multiple kids sharing), and a luxurious primary suite with cathedral ceiling, en suite bath with a custom tile walk-in shower, a large walk-in closet, and a private toilet. The finished basement offers a large game/media/rec room, a fully finished storage or study room (with no window), a large bedroom with egress window, and a fourth full bath. The location offers easy proximity to Porter Park and the Pipeline Trail. See HD photo gallery and 3D immersive virtual tour!
Full Property Details
Full Property Details for 5110 Emmas Way
General
- Price: $485,000
- HOA FEE: $29/month
- HOA FEE FREQ.: Annually
- Taxes: $11,677 (2025)
- Status: Contingent
- Type: Single Family
- Source: MRED
- MLS ID: 12734726
- Updated: 9/11/2026
- Added to Site: 38 day(s) ago
Rental Information
- Complex Features: Park, Sidewalks
Interior
- Basement: Finished, F
- Interior Features: 1st-Floor Bedroom, 1st-Floor Bath, Built-in Features, Walk-In Closet(s), Pantry
- Fireplace: Yes
- Number of Fireplaces: 1
- Fireplace(s): Living Room
- Appliances: Range, Microwave, Dishwasher, Refrigerator, Washer, Dryer
- Flooring: Hardwood, Carpet
Rooms
Bathrooms
- Total Bathrooms: 4
- Full Bathrooms: 4
- Basement Baths: Yes
- Bathroom Features: Double Sink
Bedrooms
- Total Bedrooms: 5
- Bedrooms(Blw Grade): 1
Additional Information
- Equipment: Sump Pump, Radon Mitigation System
Parking
- Garage: Yes
- Attached garage: Yes
- Garage Spaces: 2.5
- Total Spaces: 2
- Parking Features: Concrete, Yes, Attached, Garage
Location
- Area: Champaign, Savoy
- County: Champaign
- Township: Champaign
- Subdivision: Wills Trace
- Driving Directions: From Windsor, North on S Rising, East on Jacks Blvd, North on Talans Dr which turns into Emmas Way as it turns east to house.
School Information
- School District: 4
- Elem School District: 4
- Midd School District: 4
- High School District: 4
- Elementary School: Unit 4 Of Choice
- Middle School: Unit 4 Of Choice
- High School: Centennial High School
- Private School: Centennial High School
Community
- Assoc. Fees Include: Other
- Mgmt. Company: Will's Trace HOA
Heating & Cooling
- Cooling Type: Central Air Conditioning
- Heating Type: Natural Gas
Utilities
- Sewer: Public Sewer
- Water: Public
Structural Information
- Construction: Vinyl Siding
- Exterior Const.: Vinyl Siding
- Basement: Yes
- Basement Desc.: Finished, Full
- Sub-Flooring: Hardwood, Carpet
- Square Feet: 2,261
- Sq. Ft. Source: Taped
- Year Built: 2014
Additional Structures
- Other Structures: Shed(s)
Lot Features
- Lot Size (Acres): 0.18
- Lot Size Range: Less than .25 Acre
- Lot Dimensions: 38.21 x 17.10 x 123.88 x 78.67 x 120
- Fence: Yes
- Fencing (Description): Fenced
Financial Considerations
- Association Fee: $350
- Assoc Fee Freq.: Annually
- Assessment Year: 2014
- Tax Amount: $11,677
- Tax Year: 2025
- Pays Sewer: Public Sewer
Disclosures and Reports
- Ownership: Fee Simple with Homeowners Association
- Property ID: 32020304006
Listed by Re/Max Realty Associates-Cha
Get Pre-Approved Today
Get a Great Insurance Rate
Schools
Schools serving 5110 Emmas Way
School District:Champaign Community Unit School District 4
| Name | Grades | Distance |
|---|---|---|
Kenwood Elementary School, Champaign, IL 1001 Stratford Drive, Champaign, IL 61821 | K-5 | 2.3 mi |
Robeson Elementary School 2501 Southmoor Drive, Champaign, IL 61821 | K-5 | 2.3 mi |
Vernon L Barkstall Elementary School 2201 Hallbeck Drive, Champaign, IL 61822 | K-5 | 2.8 mi |
Jefferson Middle School, Champaign, IL 1115 Crescent Drive, Champaign, IL 61821 | 6-8 | 2.8 mi |
Franklin Middle School, Champaign, IL 817 North Harris Avenue, Champaign, IL 61820 | 6-8 | 4.7 mi |
Edison Middle School, Champaign, IL 306 West Green Street, Champaign, IL 61820 | 6-8 | 4.7 mi |
Centennial High School 913 Crescent Drive, Champaign, IL 61821 | 9-12 | 2.8 mi |
Westview Elementary School, Champaign, IL 703 South Russell Street, Champaign, IL 61821 | K-5 | 3.6 mi |
Bottenfield Elementary School 1801 South Prospect Avenue, Champaign, IL 61820 | K-5 | 3.9 mi |
Disclaimer:
School attendance boundaries provided by ATTOM Data Solutions and are for reference only. Contact the school directly to verify enrollment eligibility.
Price & Sales History for 5110 Emmas Way
Date
Details
Price
Change
Source
8/21/2026
Listed
$485,000
—
MLS
Disclaimer: Historical sales information is derived from public records provided by the county offices. Information is not guaranteed and should be independently verified.

Tax History
Tax History for 5110 Emmas Way
Year
Property Taxes
Change
Tax Assessment
Change
2024
$10,160
—
$143,560
13%
2024
$10,160
5%
$127,500
8%
2023
$9,660
5%
$117,730
7%
2022
$9,170
2%
$109,830
2%
2021
$8,951
1%
$107,890
6%
2020
$8,866
3%
$101,490
2%
2019
$8,600
—
$99,790
—
2018
$8,586
—
$99,790
—
2017
$8,596
15%
$99,790
1%
2016
$7,481
94%
$98,630
33%
2015
$3,864
77180%
$74,000
123233%
2014
$5
—
$60
—
2013
$5
—
$60
—
Disclaimer: Historical tax information is derived from public records provided by the county offices. Information is not guaranteed and should be independently verified.
Estimate the Cost
Estimate the Cost for 5110 Emmas Way
5110 Emmas Way, Champaign, IL 61822 (MLS# 12734726) is a Single Family property with 5 bedrooms and 4 full bathrooms. 5110 Emmas Way is currently listed for $485,000 and was received on August 21, 2026. Want to learn more about 5110 Emmas Way? Do you have questions about finding other Single Family real estate for sale in Champaign? You can browse all Champaign real estate or contact a Coldwell Banker agent to request more information.
