This is a carousel with tiles that activate property listing cards. Use the previous and next buttons to navigate.
1/68
$469,900
This is a carousel with tiles that activate property listing cards. Use the previous and next buttons to navigate.
1/68
Property Description
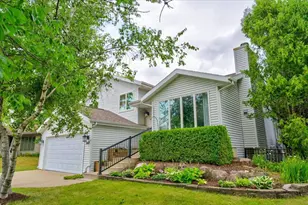
Showings begin Friday 8/7. Beautifully maintained home in McFarland's sought-after Cedar Glade neighborhood, offering an open-concept floor plan designed for both everyday living and effortless entertaining. Rich hardwood floors add warmth and character throughout the main living areas. The spacious primary suite features a private bath, while two additional bedrooms are conveniently located nearby. Step outside to a large deck overlooking a fully fenced backyard that backs to peaceful green space, an ideal setting for relaxing evenings, summer cookouts, or play. The finished lower level provides valuable additional living space, complemented by abundant storage, attractive landscaping, and low-maintenance finishes. Located in the highly regarded McFarland School District, this home combines comfort, style, and an exceptional location. Don't miss your opportunity to make it yours!
Full Property Details
Full Property Details for 5117 Leanne Ln
General
- Price: $469,900
- Taxes: $7,039 (2025)
- Status: Active
- Type: Single Family
- Source: Wirex_South_Central_Wisconsin_MLS_Corporation_SCW
- MLS ID: 2029718
- Updated: 8/5/2026
- Added to Site: 23 day(s) ago
Interior
- Interior Features: Walk-In Closet(s), Cathedral/Vaulted Ceiling, Water Softener, Cable/Satellite Available
- Appliances: Range/Oven, Refrigerator, Dishwasher, Microwave, Disposal, Washer, Dryer
Rooms
Bathrooms
- Total Bathrooms: 3
- Full Bathrooms: 3
- Bathroom: At least 1 Tub, Master Bedroom Bath: Full, Master Bedroom Bath, Master Bedroom Bath: Walk-In Shower
Bedrooms
- Total Bedrooms: 4
- Primary Bedroom: 15 x 10, Upper
- Bedroom 2: 10 x 9, Upper
- Bedroom 3: 9 x 8, Upper
- Bedroom 4: 9 x 9, Lower
Other Rooms
- Living Room: 20 x 11, Main
- Family Room: 16 x 14, Lower
- Kitchen: 14 x 10, Main
- Office/Den/Study: 12 x 9, Lower
Exterior
- Exterior Features: Deck, Patio, Fenced Yard
Parking
- Garage: Yes
- Attached garage: Yes
- Garage Spaces: 2
- Garage Description: 2 Car, Attached, Opener Included
Location
- Municipality: McFarland
- County: Dane
- Subdivision: Cedar Glade
- Driving Directions: US-51 S to left on Siggelkow Rd, right on Marsh Rd, left on Red Oak Trail, left on Leanne Lane.
School Information
- School District: Mcfarland
- Elementary School: Call School District
- Middle School: Indian Mound
- High School: Mcfarland
Heating & Cooling
- Heating Fuel: Natural Gas
- Heating/Cooling: Forced Air, Central Air Conditioning
Utilities
- Water/Sewer: Municipal Water, Municipal Sewer
Structural Information
- Description/Design: Tri-Level
- Exterior Const.: Vinyl
- Basement Desc.: Full, Walk-Out/Outer Door, Partially Finished, Sump Pump, Radon Mitigation System, Poured Concrete
- Square Feet: 1,966
- Square Feet Range: 1751 to 2000
- Sq. Ft. Source: Owner
- Year Built: 1999
Lot Features
- Lot Size Source: Assessor/Public Record
- Zoning: Res
Financial Considerations
- Tax Amount: $7,039
- Tax Year: 2025
Disclosures and Reports
- Exclusions: Seller's Personal Property
- Inclusions: Refrigerator, Oven/Range, Dishwasher, Microwave, Washer & Dryer, Window Treatments, Water Softener
Listed by Collective Real Estate Group
Get Pre-Approved Today
Get a Great Insurance Rate
Schools
Schools serving 5117 Leanne Ln
School District:McFarland School District
| Name | Grades | Distance |
|---|---|---|
Waubesa Intermediate School 5605 Red Oak Trail, McFarland, WI 53558 | 3-5 | 0.2 mi |
Mcfarland Primary School 6009 Johnson Street, McFarland, WI 53558 | PK-2 | 1 mi |
Indian Mound Middle School 6330 Exchange Street, McFarland, WI 53558 | 6-8 | 1.2 mi |
Mcfarland High School 5103 Farwell Street, McFarland, WI 53558 | 9-12 | 1.1 mi |
Disclaimer:
School attendance boundaries provided by ATTOM Data Solutions and are for reference only. Contact the school directly to verify enrollment eligibility.
Price & Sales History for 5117 Leanne Ln
Date
Details
Price
Change
Source
8/05/2026
Listed
$469,900
63.16%
MLS
7/13/2017
Sold
$288,000
—
Public Record
Disclaimer: Historical sales information is derived from public records provided by the county offices. Information is not guaranteed and should be independently verified.
Tax History
Tax History for 5117 Leanne Ln
Year
Property Taxes
Change
Tax Assessment
Change
2025
$7,039
6%
$437,800
2%
2024
$6,672
4%
$427,400
6%
2022
$6,395
4%
$404,900
11%
2022
$6,145
3%
$363,200
11%
2021
$5,987
—
$326,300
4%
2020
$5,989
3%
$314,300
6%
2019
$5,791
—
$296,600
3%
2018
$5,783
22%
$288,000
26%
2017
$4,756
3%
$229,400
4%
2016
$4,616
5%
$220,200
3%
2015
$4,399
-3%
$213,100
2%
2014
$4,513
-3%
$208,900
-6%
2013
$4,643
—
$223,000
—
Disclaimer: Historical tax information is derived from public records provided by the county offices. Information is not guaranteed and should be independently verified.
Estimate the Cost
Estimate the Cost for 5117 Leanne Ln
5117 Leanne Lane, Mcfarland, WI 53558 (MLS# 2029718) is a Single Family property with 4 bedrooms and 3 full bathrooms. 5117 Leanne Lane is currently listed for $469,900 and was received on August 05, 2026. Want to learn more about 5117 Leanne Lane? Do you have questions about finding other Single Family real estate for sale in Mcfarland? You can browse all Mcfarland real estate or contact a Coldwell Banker agent to request more information.