This is a carousel with tiles that activate property listing cards. Use the previous and next buttons to navigate.
1/7
$389,900
This is a carousel with tiles that activate property listing cards. Use the previous and next buttons to navigate.
1/7
Property Description
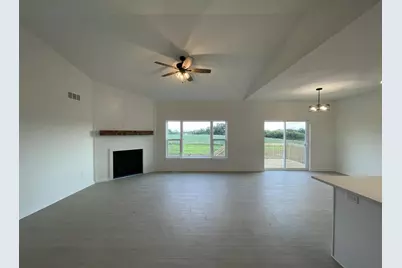
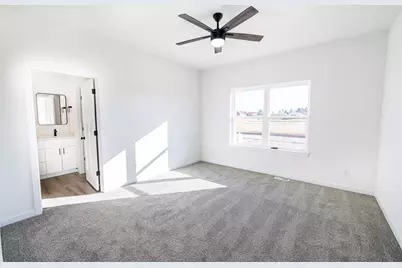
Estimated Completion December 2026. A fresh take on the modern farmhouse, with a welcoming covered porch, crisp board and batten siding, and just the right mix of clean lines and classic detail. The unique floor plan is also a standout with an oversized foyer and two guest bedrooms up front and the owners suite all the way in the back. In between you will love the vaulted great room, gas fireplace, kitchen and dining. And the owners suite features a private bath that connects directly to the laundry/mud room. Lower level is ready to finish offering an egress window, studded & insulated plus stubbed for additional bath. Lot #11 Rime Ridge **Photos of Similar Model - Ask Agent For Details**
Full Property Details
Full Property Details for 512 Ridge Ct
General
- Price: $389,900
- Taxes: (2025)
- Status: Active
- Type: Single Family
- Source: Wirex_South_Central_Wisconsin_MLS_Corporation_SCW
- MLS ID: 2033998
- Updated: 10/5/2026
- Added to Site: 8 day(s) ago
Interior
- Interior Features: Walk-In Closet(s), Great Room, Cable/Satellite Available, High-Speed Internet
- Appliances: Range/Oven, Dishwasher, Microwave
Rooms
Bathrooms
- Total Bathrooms: 2
- Full Bathrooms: 2
- Bathroom: Stubbed for Bathroom on Lower Level, At least 1 Tub, Master Bedroom Bath: Full, Master Bedroom Bath, Master Bedroom Bath: Walk-In Shower
Bedrooms
- Total Bedrooms: 3
- Primary Bedroom: 13 x 13, Main
- Bedroom 2: 11 x 10, Main
- Bedroom 3: 11 x 10, Lower
Other Rooms
- Living Room: 18 x 16, Main
- Kitchen: 12 x 10, Main
Parking
- Garage: Yes
- Attached garage: Yes
- Garage Spaces: 3
- Garage Description: 3 Car, Attached, Opener Included
Location
- Municipality: Orfordville
- County: Rock
- Subdivision: Rime Ridge
- Driving Directions: Hwy 11 to Main St to S on Rime St. to Rime Ridge
School Information
- School District: Parkview
- Elementary School: Parkview
- Middle School: Parkview
- High School: Parkview
Heating & Cooling
- Heating Fuel: Natural Gas
- Heating/Cooling: Forced Air, Central Air Conditioning
Utilities
- Water/Sewer: Municipal Water, Municipal Sewer
Structural Information
- Architectural Style: Ranch
- Description/Design: 1 Story
- Construction Status: Under Construction
- Exterior Const.: Vinyl, Stone
- Basement Desc.: Full, Poured Concrete
- Square Feet: 1,648
- Square Feet Range: 1501 to 1750
- Sq. Ft. Source: Blueprint
- Year Built: 2026
Lot Features
- Lot Size Source: Other (See Remarks)
- Zoning: Res
Financial Considerations
- Tax Year: 2025
Disclosures and Reports
- Inclusions: stove, dishwasher, microwave
Listed by Century 21 Affiliated
Get Pre-Approved Today
Get a Great Insurance Rate
Price & Sales History for 512 Ridge Ct
Date
Details
Price
Change
Source
10/05/2026
Listed
$389,900
—
MLS
Disclaimer: Historical sales information is derived from public records provided by the county offices. Information is not guaranteed and should be independently verified.

Estimate the Cost
Estimate the Cost for 512 Ridge Ct
512 Ridge Court, Orfordville, WI 53576 (MLS# 2033998) is a Single Family property with 3 bedrooms and 2 full bathrooms. 512 Ridge Court is currently listed for $389,900 and was received on October 05, 2026. Want to learn more about 512 Ridge Court? Do you have questions about finding other Single Family real estate for sale in Orfordville? You can browse all Orfordville real estate or contact a Coldwell Banker agent to request more information.
