This is a carousel with tiles that activate property listing cards. Use the previous and next buttons to navigate.
1/1
$140,000
This is a carousel with tiles that activate property listing cards. Use the previous and next buttons to navigate.
1/1
Property Description
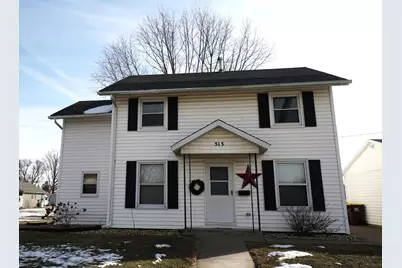
If you are looking for a spacious home with AWESOME exterior features-this is your place! This abundantly sized lot makes for a wonderful back yard--one that has alley access and potential for a 2nd garage or workshop. A fenced back yard conveniently contains a concrete patio and is accessible from the home via patio doors. The 2 stall garage has a new roof and newer north overhead door and is just steps from a home entrance. Inside the house, the main level consists of a kitchen with newer appliances which will stay with the home. A dining room with exit to patio and fenced yard. An accommodating living room features a gas fireplace and connects with a potential main-floor bedroom, office space or 4 seasons room. The upper level has 2 bedrooms and a 3rd room that could be easily utilized as an additional bedroom. Connected to the master bedroom is 4 seasons room that can be utilized a variety of ways. Truly a home that is as inviting on the inside as it is on the outside.
Full Property Details
Full Property Details for 515 N Hudson St
General
- Sold For: $140,000
- Taxes: $3,276 (2024)
- Status: Closed
- Type: Single Family
- Source: MRED
- MLS ID: 12565229
- Added to Site: 195 day(s) ago
Rooms
Bathrooms
- Total Bathrooms: 2
- Full Bathrooms: 1
- Half Bathrooms: 1
Bedrooms
- Total Bedrooms: 3
Parking
- Garage: Yes
- Garage Spaces: 2
- Total Spaces: 2
- Parking Features: Detached, Garage
Location
- Area: Stockton
- County: Jo Daviess
- Driving Directions: Hwy 20 W To Hudson Street. South on Hudson St
School Information
- School District: 206
- Midd School District: 206
Community
- Assoc. Fees Include: None
Heating & Cooling
- Cooling Type: Central Air Conditioning
- Heating Type: Natural Gas
Utilities
- Water: Public
Structural Information
- Construction: Vinyl Siding
- Exterior Const.: Vinyl Siding
- Basement Desc.: Unfinished, Full
- Square Feet: 1,640
- Sq. Ft. Source: Assessor
- Year Built: 1940
- Built Before 1978: Yes
Lot Features
- Lot Size Range: .25 to .49 Acre
- Lot Dimensions: 91 x 160
Financial Considerations
- Assessment Year: 1940
- Tax Amount: $3,276
- Tax Year: 2024
Disclosures and Reports
- Ownership: Fee Simple
- Property ID: 17001380000000
Listed by Sullivan Realty
Sold by Choice Realty of Freeport

Get Pre-Approved Today
Schools
Schools serving 515 N Hudson St
School District:Stockton Community Unit School District 206
| Name | Grades | Distance |
|---|---|---|
Stockton Elementary School 236 North Pearl Street, Stockton, IL 61085 | PK-4 | 0.3 mi |
Stockton Middle School 500 North Rush Street, Stockton, IL 61085 | 5-8 | 0.4 mi |
Stockton Sr High School 540 North Rush Street, Stockton, IL 61085 | 9-12 | 0.4 mi |
Disclaimer:
School attendance boundaries provided by ATTOM Data Solutions and are for reference only. Contact the school directly to verify enrollment eligibility.
Price & Sales History for 515 N Hudson St
Date
Details
Price
Change
Source
6/24/2026
Sold
$140,000
-3.45%
MLS
5/04/2026
Price Reduced
$145,000
-6.45%
MLS
2/09/2026
Listed
$155,000
—
MLS
Disclaimer: Historical sales information is derived from public records provided by the county offices. Information is not guaranteed and should be independently verified.
515 N Hudson Street, Stockton, IL 61085 (MLS# 12565229) is a Single Family property that was sold at $140,000 on June 24, 2026. Want to learn more about 515 N Hudson Street? Do you have questions about finding other Single Family real estate for sale in Stockton? You can browse all Stockton real estate or contact a Coldwell Banker agent to request more information.