This is a carousel with tiles that activate property listing cards. Use the previous and next buttons to navigate.
1/1
$125,900
This is a carousel with tiles that activate property listing cards. Use the previous and next buttons to navigate.
1/1
Property Description
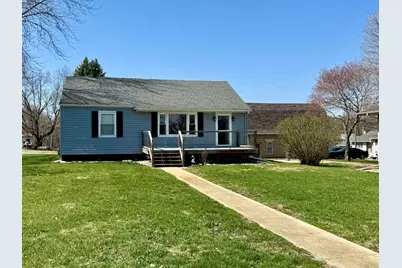
Welcome to this well-maintained 3-bedroom, 1-bath ranch home designed with comfort, functionality, and ease of living in mind. The thoughtfully laid-out floor plan offers a seamless flow, making everyday living and entertaining simple and efficient. The home features a spacious, dry basement that's ready to be finished-offering endless possibilities for additional living space, a home gym, recreation room, or storage. Car enthusiasts and hobbyists will love the impressive 26' x 30' two-car garage, providing plenty of room for vehicles, tools, and workspace. In addition, a large concrete pad offers convenient parking for two more vehicles. Inside, all kitchen and laundry appliances are included, making this home truly move-in ready. The low-maintenance vinyl exterior ensures easy upkeep, while the inviting front deck provides the perfect spot to relax and enjoy the outdoors. This property combines practicality, space, and potential-don't miss the opportunity to make it yours!!
Full Property Details
Full Property Details for 515 S Park St
General
- Sold For: $125,900
- Taxes: $1,880 (2024)
- Status: Closed
- Type: Single Family
- Source: MRED
- MLS ID: 12605329
- Added to Site: 149 day(s) ago
Interior
- Appliances: Range, Refrigerator, Washer, Dryer
Rooms
Bathrooms
- Total Bathrooms: 1
- Full Bathrooms: 1
Bedrooms
- Total Bedrooms: 3
Parking
- Garage: Yes
- Garage Spaces: 2
- Total Spaces: 2
- Parking Features: Garage Door Opener, Yes, Detached, Garage
Location
- Area: Sheffield
- County: Bureau
- Driving Directions: From the intersection of US-34 W/US-6 W and Main St. turn South onto S. Main St. Turn West onto W. Chestnut St. Turn South onto S. Park St. Destination will be on the West side of the Street.
School Information
- School District: 340
- Midd School District: 340
Community
- Assoc. Fees Include: None
Heating & Cooling
- Cooling Type: None
- Heating Type: Natural Gas, Forced Air
Utilities
- Water: Public
Structural Information
- Construction: Vinyl Siding
- Exterior Const.: Vinyl Siding
- Basement Desc.: Unfinished, Full
- Foundation: Concrete Perimeter
- Roof: Asphalt
- Square Feet: 1,008
- Sq. Ft. Source: Assessor
- Year Built: 1958
- Built Before 1978: Yes
Lot Features
- Lot Size (Acres): 0.22
- Lot Size Range: Less than .25 Acre
- Lot Dimensions: 64 x 150
Financial Considerations
- Assessment Year: 1958
- Tax Amount: $1,880.42
- Tax Year: 2024
Disclosures and Reports
- Ownership: Fee Simple
- Property ID: 1419351005
Listed by Landmark Realty of Illinois LLC
Sold by Landmark Realty of Illinois LLC

Get Pre-Approved Today
Schools
Schools serving 515 S Park St
School District:Bureau Valley Community Unit School District 340
| Name | Grades | Distance |
|---|---|---|
Bureau Valley Elemntry-Wyanet 109 4th Street, Wyanet, IL 61379 | PK-2 | 8.1 mi |
Disclaimer:
School attendance boundaries provided by ATTOM Data Solutions and are for reference only. Contact the school directly to verify enrollment eligibility.
Price & Sales History for 515 S Park St
Date
Details
Price
Change
Source
6/01/2026
Sold
$125,900
-3.15%
MLS
3/31/2026
Listed
$130,000
—
MLS
Disclaimer: Historical sales information is derived from public records provided by the county offices. Information is not guaranteed and should be independently verified.
515 S Park Street, Sheffield, IL 61361 (MLS# 12605329) is a Single Family property that was sold at $125,900 on June 01, 2026. Want to learn more about 515 S Park Street? Do you have questions about finding other Single Family real estate for sale in Sheffield? You can browse all Sheffield real estate or contact a Coldwell Banker agent to request more information.