
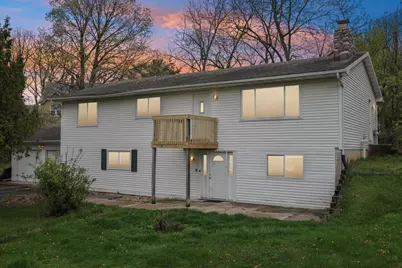
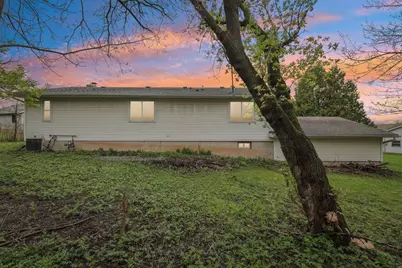
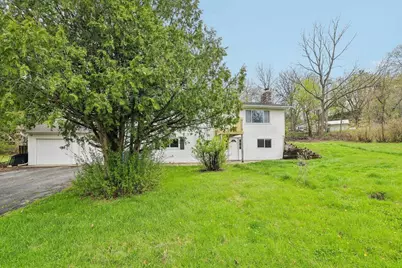
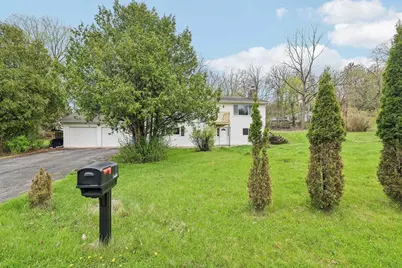
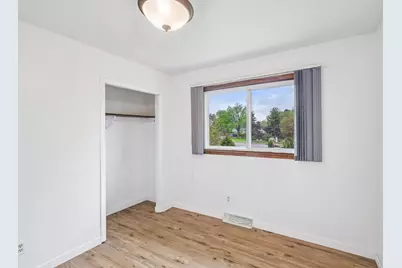
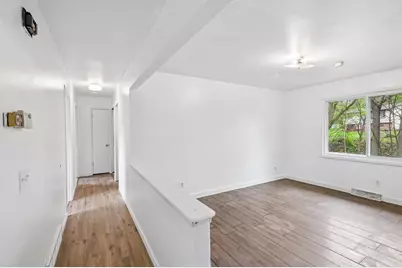
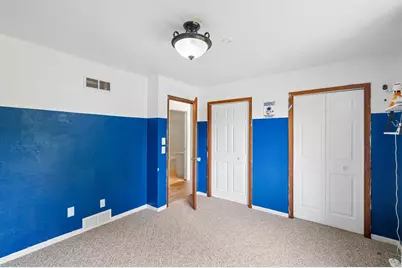
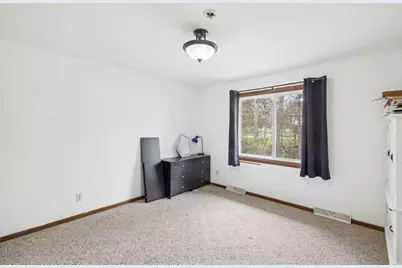
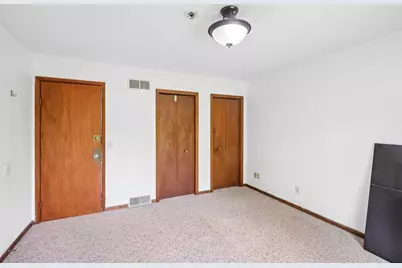
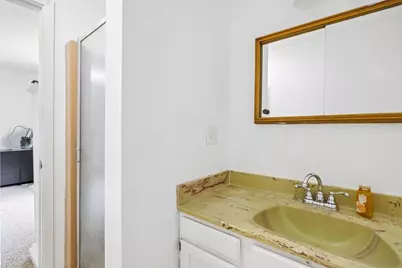
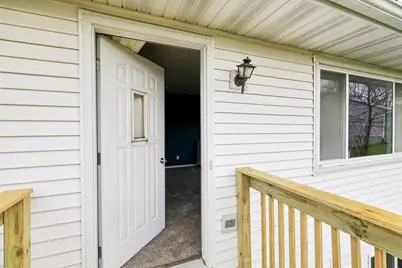
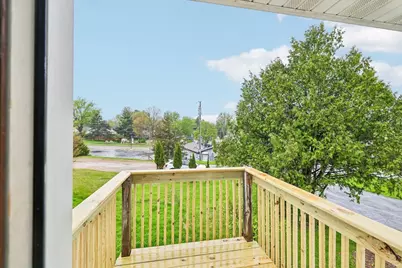
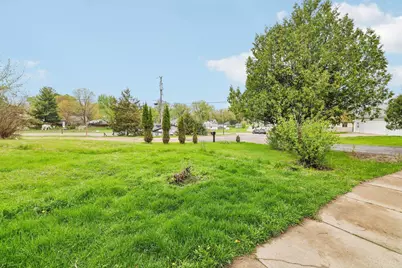
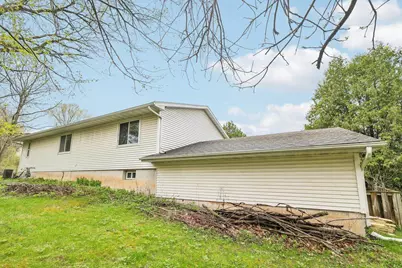
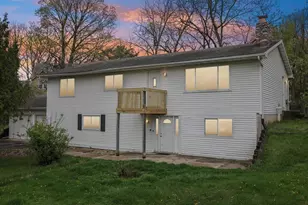
This is a carousel with tiles that activate property listing cards. Use the previous and next buttons to navigate.
1/32
$319,900
This is a carousel with tiles that activate property listing cards. Use the previous and next buttons to navigate.
1/32
Property Description
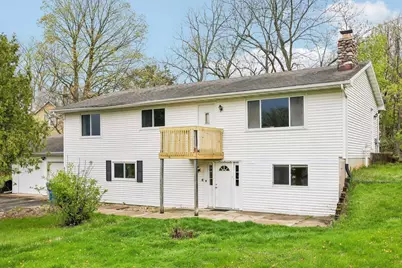
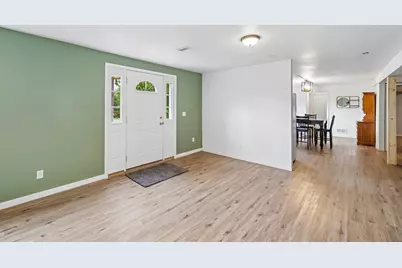
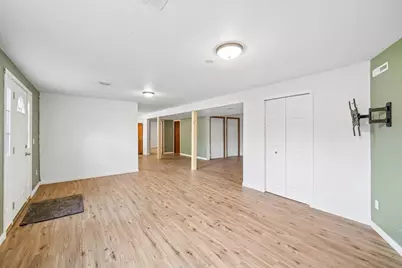
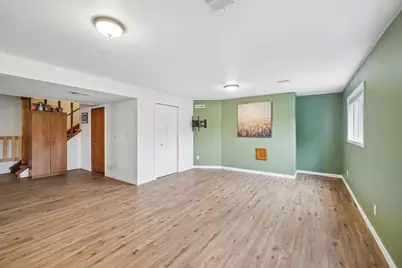
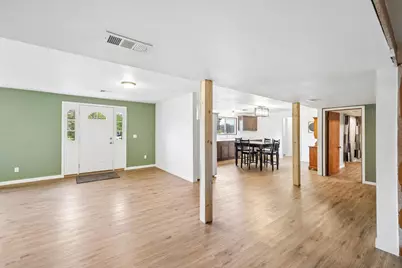
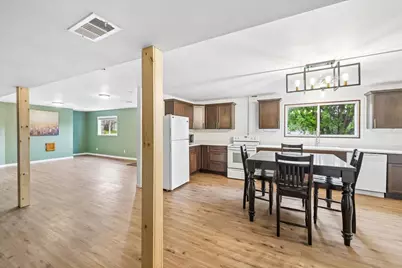
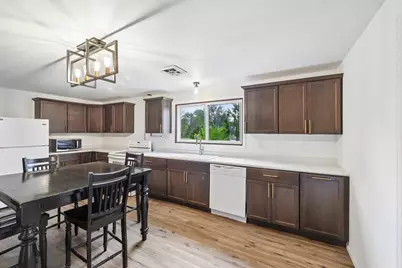
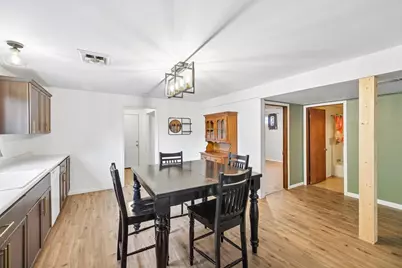
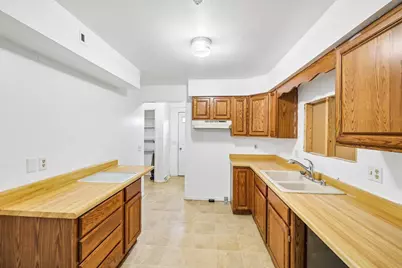
Located in a highly desirable area just minutes from downtown, it provides easy access to major roads, making commuting and daily errands simple and efficient. Inside, you?ll find a bright and open floor plan designed for both everyday living and entertaining. The generous living spaces flow seamlessly into one another, creating an inviting atmosphere filled with natural light. The newly updated kitchen opens to the main living area, offering plenty of room for gatherings, cooking, and relaxing. All rooms are well-sized, and each level offers ample storage and flexibility for families, guests, or home office setups. maintaining comfort and functionality. With its prime location, spacious layout, and versatile design, this home is an excellent opportunity for anyone looking to enjoy both accessibility and room to grow. It offers a lot of possibilities! See the associated docs for the full list of updates, it's impressive!
Full Property Details
Full Property Details for 517 Highland Dr
General
- Price: $319,900
- Taxes: $4,530 (2025)
- Status: Active
- Type: Single Family
- Source: Wirex_South_Central_Wisconsin_MLS_Corporation_SCW
- MLS ID: 2021949
- Updated: 4/29/2026
- Added to Site: 30 day(s) ago
Interior
- Interior Features: Great Room, Cable/Satellite Available, High-Speed Internet
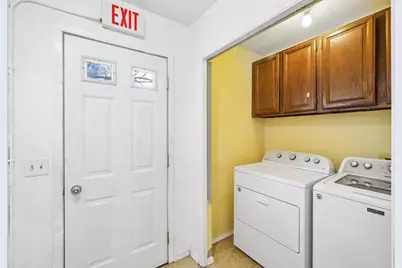
- Appliances: Range/Oven, Refrigerator, Dishwasher, Washer, Dryer
Rooms
Bathrooms
- Total Bathrooms: 3
- Full Bathrooms: 3
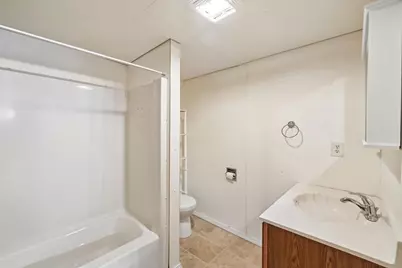
- Bathroom: At least 1 Tub, Master Bedroom Bath: Full, Master Bedroom Bath, Master Bedroom Bath: Walk-In Shower
Bedrooms
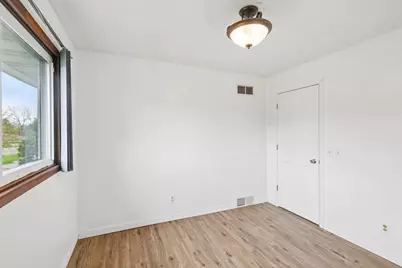
- Total Bedrooms: 5
- Primary Bedroom: 13 x 13, Main
- Bedroom 2: 14 x 22, Main
- Bedroom 3: 10 x 10, Main
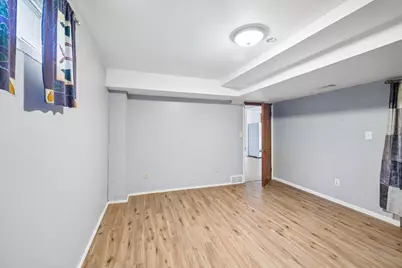
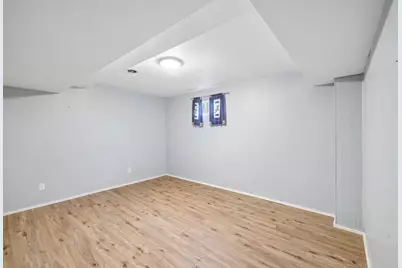
- Bedroom 4: 14 x 14, Lower
- Bedroom 5: 12 x 12, Main
Other Rooms
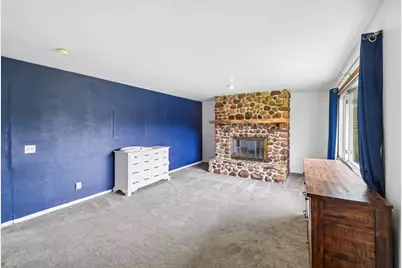
- Living Room: 12 x 22, Lower
- Kitchen: 13 x 19, Lower
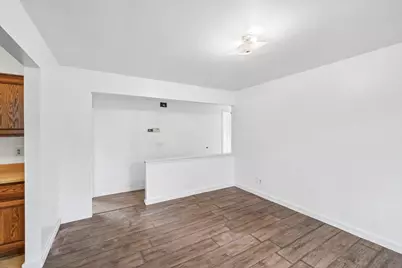
- Dining Room: 12 x 13, Main
- Second Kitchen: 11 x 9, Main
Exterior
- Exterior Features: Deck
Parking
- Garage: Yes
- Attached garage: Yes
- Garage Spaces: 2
- Garage Description: 2 Car, Attached, Opener Included, Basement Access
Location
- Municipality: Baraboo
- County: Sauk
- Driving Directions: HWY 12S to Lt on South Blvd, Right on Highland Drive, immediately after Quindt's Town Lounge.
School Information
- School District: Baraboo
- Elementary School: Call School District
- Middle School: Call School District
- High School: Baraboo
Heating & Cooling
- Heating Fuel: Natural Gas
- Heating/Cooling: Forced Air, Central Air Conditioning
Utilities
- Water/Sewer: Municipal Water, Municipal Sewer
Structural Information
- Description/Design: Bi-Level, 2 Stories
- Exterior Const.: Vinyl
- Basement Desc.: Full, Exposed, Full-Size Windows, Walk-Out/Outer Door, Finished
- Square Feet: 2,700
- Square Feet Range: 2501 to 3000
- Sq. Ft. Source: Listing Agent
- Year Built: 1990
Lot Features
- Lot Size Source: Assessor/Public Record
- Zoning: Res
Financial Considerations
- Tax Amount: $4,530
- Tax Year: 2025
Disclosures and Reports
- Exclusions: Personal Property
- Inclusions: Refrigerator, Stove, Dishwasher, Washer & Dryer.
Listed by First Weber Inc
Get Pre-Approved Today
Get a Great Insurance Rate
Schools
Schools serving 517 Highland Dr
School District:Baraboo School District
| Name | Grades | Distance |
|---|---|---|
Al Behrman Elementary School 400 Mulberry Street, Baraboo, WI 53913 | 1-5 | 0.5 mi |
West Elementary-Kindergarten Center 707 Center Street, Baraboo, WI 53913 | K-PK | 0.7 mi |
Jack Young Middle School 1531 Draper Street, Baraboo, WI 53913 | 6-8 | 1.4 mi |
Baraboo High School 1201 Draper Street, Baraboo, WI 53913 | 9-12 | 1.2 mi |
Disclaimer:
School attendance boundaries provided by ATTOM Data Solutions and are for reference only. Contact the school directly to verify enrollment eligibility.
Price & Sales History for 517 Highland Dr
Date
Details
Price
Change
Source
4/29/2026
Listed
$319,900
104.54%
MLS
11/30/2017
Sold
$156,400
—
Public Record
Disclaimer: Historical sales information is derived from public records provided by the county offices. Information is not guaranteed and should be independently verified.
Tax History
Tax History for 517 Highland Dr
Year
Property Taxes
Change
Tax Assessment
Change
2025
$4,530
109%
$185,000
—
2024
$2,170
5%
$185,000
—
2023
$2,066
-50%
$185,000
—
2022
$4,160
2%
$185,000
—
2021
$4,059
12%
$185,000
32%
2020
$3,635
5%
$139,900
—
2019
$3,474
2%
$139,900
—
2018
$3,419
2%
$139,900
—
2017
$3,365
5%
$139,900
—
2016
$3,199
—
$139,900
—
Disclaimer: Historical tax information is derived from public records provided by the county offices. Information is not guaranteed and should be independently verified.
Estimate the Cost
Estimate the Cost for 517 Highland Dr
517 Highland Drive, Baraboo, WI 53913 (MLS# 2021949) is a Single Family property with 5 bedrooms and 3 full bathrooms. 517 Highland Drive is currently listed for $319,900 and was received on April 29, 2026. Want to learn more about 517 Highland Drive? Do you have questions about finding other Single Family real estate for sale in Baraboo? You can browse all Baraboo real estate or contact a Coldwell Banker agent to request more information.
