This is a carousel with tiles that activate property listing cards. Use the previous and next buttons to navigate.
1/38
$315,000 Just Listed
This is a carousel with tiles that activate property listing cards. Use the previous and next buttons to navigate.
1/38
Property Description
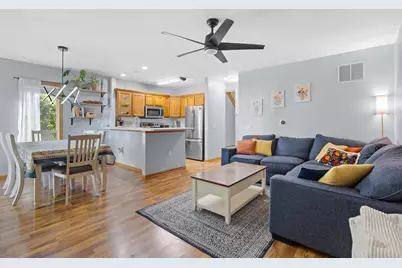
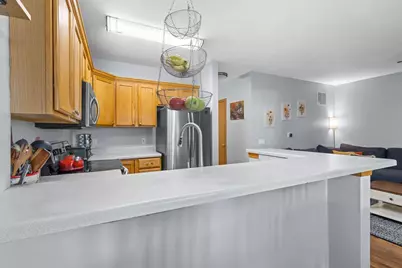
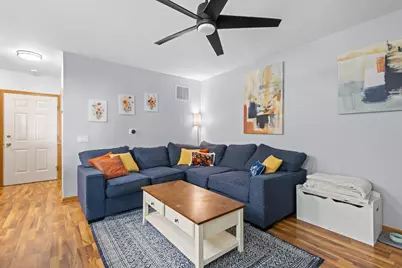
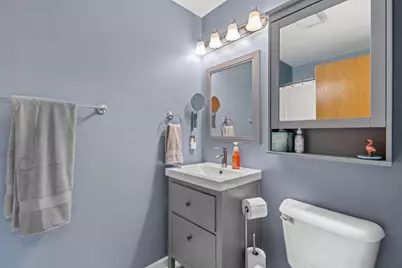
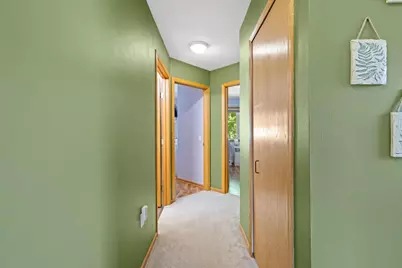
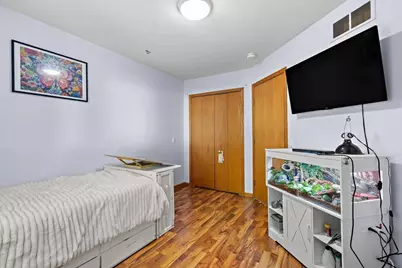
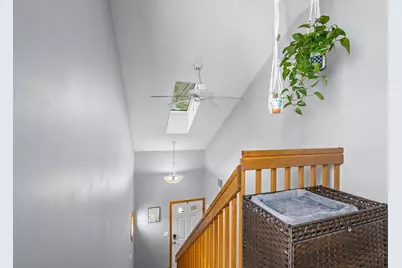
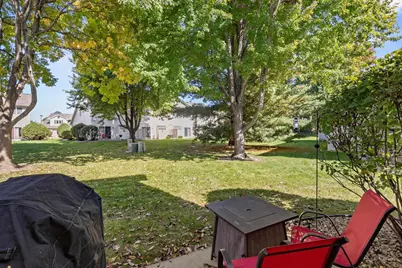
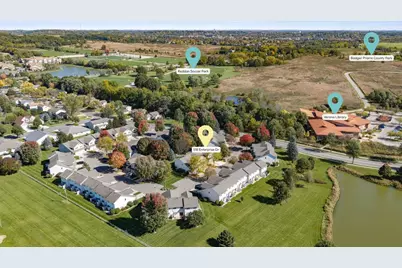
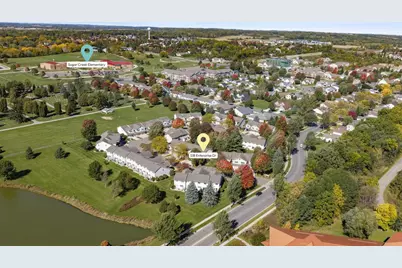
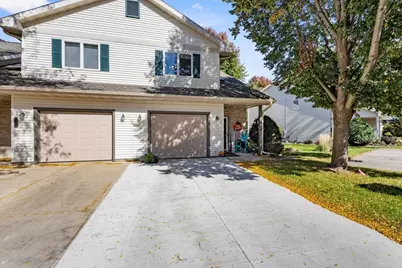
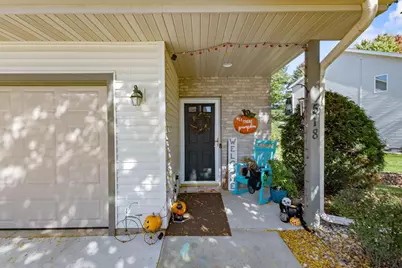
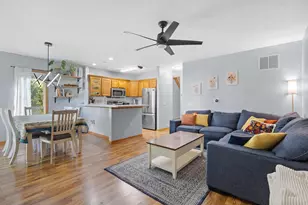
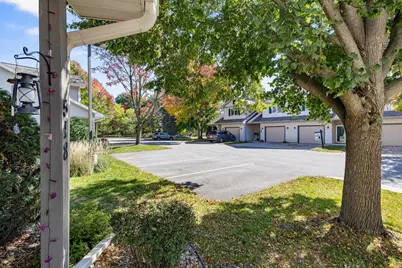
Showings begin 10/9. Convenience is hard to beat in this Verona condo, with the library steps from your door, while restaurants, shopping, Badger Prairie Park, and access to the Ice Age Trail are also nearby. Inside, the open main level offers a spacious living room with a fireplace, a dining area with sliding doors to the patio, and a kitchen with stainless steel appliances and a breakfast bar. The patio overlooks shared green space, creating a nice spot to enjoy some fresh air without the upkeep of a large yard. Upstairs, the primary suite features a large walk-in closet and private bath, with two additional bedrooms and a full bath. Having the laundry on the same level as the bedrooms makes everyday routines especially convenient. An attached 1-car garage with extra storage space is another standout, providing easy, direct access to the home. With a comfortable layout, low-maintenance living, and so much nearby, this condo makes it easy to enjoy all that Verona has to offer.
Full Property Details
Full Property Details for 518 Enterprise Dr
General
- Price: $315,000
- HOA FEE: $285
- Taxes: $5,093 (2025)
- Status: Active
- Type: Condo
- Source: Wirex_South_Central_Wisconsin_MLS_Corporation_SCW
- MLS ID: 2034053
- Updated: 10/8/2026
- Added to Site: 4 day(s) ago
Interior
- Interior Features: Walk-In Closet(s), Cathedral/Vaulted Ceiling, Skylight(s), Water Softener
- Appliances: Range/Oven, Refrigerator, Dishwasher, Microwave, Disposal, Washer, Dryer
Rooms
Bathrooms
- Total Bathrooms: 3
- Full Bathrooms: 2
- Half Bathrooms: 1
- Bathroom: At least 1 Tub, Master Bedroom Bath: Full, Master Bedroom Bath, Master Bedroom Bath: Tub/Shower Combination
Bedrooms
- Total Bedrooms: 3
- Primary Bedroom: 14 x 13, Upper
- Bedroom 2: 11 x 11, Upper
- Bedroom 3: 10 x 9, Upper
Other Rooms
- Living Room: 17 x 10, Main
- Kitchen: 10 x 9, Main
Additional Information
- Shared Amenities: Cats Allowed, Dogs Allowed, Pets Number Limit, Common Green Space
Exterior
- Exterior Features: Patio
Parking
- Attached garage: Yes
- Parking Features: 1 to 5 Spaces, 1 Space, Assigned
- Garage Description: 1 Car, Attached
Location
- Municipality: Verona
- County: Dane
- Condo Project Name: Enterprise Condominiums
- Driving Directions: US-151 S/US-18 W to Enterprise Dr. in Verona
School Information
- School District: Verona
- Elementary School: Sugar Creek
- Middle School: Badger Ridge
- High School: Verona
Community
- Pets Allowed: Yes
Heating & Cooling
- Heating Fuel: Natural Gas
- Heating/Cooling: Forced Air, Central Air Conditioning
Utilities
- Water/Sewer: Municipal Water, Municipal Sewer
Structural Information
- Description/Design: Townhouse, 2 Stories
- Exterior Const.: Vinyl, Brick
- Basement Desc.: None/Slab
- Square Feet: 1,400
- Square Feet Range: 1251 to 1500
- Sq. Ft. Source: Assessor/Public Record
- Year Built: 1999
Unit Information
- Units in Building: 4
- Units in Complex: 58
Lot Features
- Zoning: res
Financial Considerations
- Association Fee: $285
- Tax Amount: $5,093
- Tax Year: 2025
Disclosures and Reports
- Exclusions: White Floating Shelves & Plant Shelves in Primary Bedroom, Large Free Standing Shelf & Shoe Shelving on Garage Wall, Seller's Personal Property
- Inclusions: Refrigerator, Dishwasher, Microwave, Range/Oven, Washer, Dryer, Water Softener, All Window Treatments, Built-in Garage Shelving
Listed by Keller Williams Realty

Get Pre-Approved Today
Get a Great Insurance Rate
Schools
Schools serving 518 Enterprise Dr
School District:Verona Area School District
| Name | Grades | Distance |
|---|---|---|
Sugar Creek Elementary School, Verona, WI 740 North Main Street, Verona, WI 53593 | K-5 | 0.3 mi |
Badger Ridge Middle School 300 Richard Street, Verona, WI 53593 | 6-8 | 0.4 mi |
Verona Area High School 234 Wildcat Way, Verona, WI 53593 | 9-12 | 1.5 mi |
Disclaimer:
School attendance boundaries provided by ATTOM Data Solutions and are for reference only. Contact the school directly to verify enrollment eligibility.
Price & Sales History for 518 Enterprise Dr
Date
Details
Price
Change
Source
10/08/2026
Listed
$315,000
14.55%
MLS
10/13/2023
Sold
$275,000
—
Public Record
Disclaimer: Historical sales information is derived from public records provided by the county offices. Information is not guaranteed and should be independently verified.
Tax History
Tax History for 518 Enterprise Dr
Year
Property Taxes
Change
Tax Assessment
Change
2025
$5,093
4%
$317,900
—
2024
$4,918
19%
$317,900
32%
2022
$4,128
-1%
$240,900
—
2022
$4,151
13%
$240,900
20%
2021
$3,683
-8%
$200,700
—
2020
$3,997
35%
$200,700
52%
2019
$2,970
-8%
$131,700
—
2018
$3,236
11%
$131,700
—
2017
$2,924
4%
$131,700
—
2016
$2,811
-15%
$131,700
—
2015
$3,309
4%
$131,700
—
2014
$3,172
7%
$131,700
—
2013
$2,962
—
$131,700
—
Disclaimer: Historical tax information is derived from public records provided by the county offices. Information is not guaranteed and should be independently verified.
Estimate the Cost
Estimate the Cost for 518 Enterprise Dr
518 Enterprise Drive, Verona, WI 53593 (MLS# 2034053) is a Condo property with 3 bedrooms, 2 full bathrooms and 1 partial bathroom. 518 Enterprise Drive is currently listed for $315,000 and was received on October 08, 2026. Want to learn more about 518 Enterprise Drive? Do you have questions about finding other Condo real estate for sale in Verona? You can browse all Verona real estate or contact a Coldwell Banker agent to request more information.