
This is a carousel with tiles that activate property listing cards. Use the previous and next buttons to navigate.
1/51
$229,900 Contingent
This is a carousel with tiles that activate property listing cards. Use the previous and next buttons to navigate.
1/51
Property Description
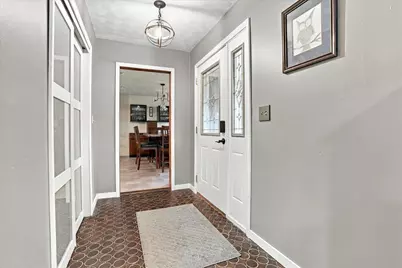
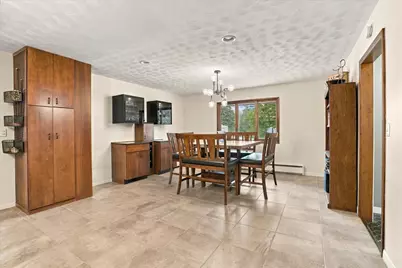
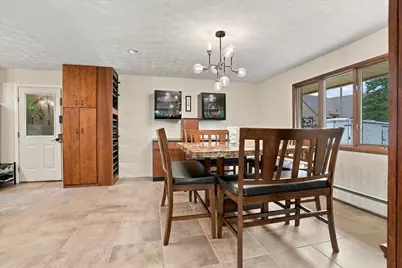
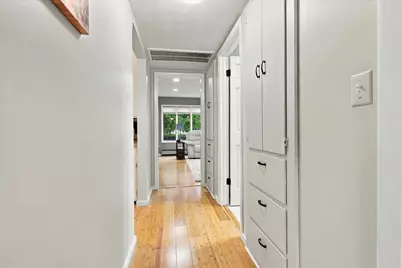
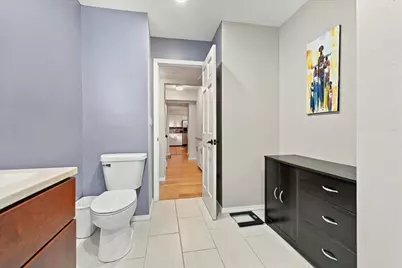
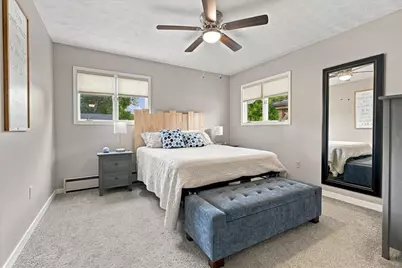
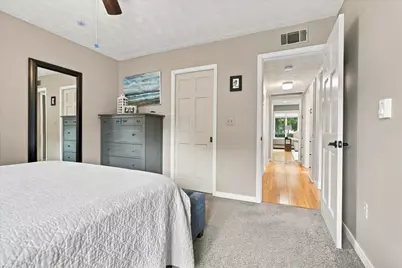
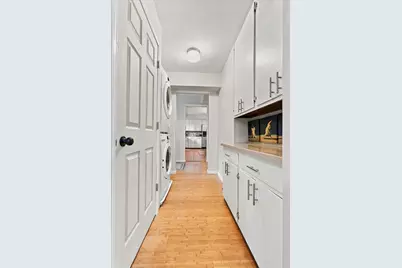
Fully reimagined and thoughtfully improved, this beautiful 2-bedroom, 1.5-bath ranch is tucked away on a quiet dead-end street in Chenoa. The inviting interior features bamboo flooring added to the living room in 2018 and extended through the hallway and remodeled laundry room in 2025. The updated kitchen and dining area includes tile flooring from 2017, a spacious island added in 2018, updated electrical and plumbing fixtures from 2018, cabinetry installed in 2023, and a new dishwasher in 2026. The home's comfort continues with heated flooring added to the half bath in 2019 and to the full bath in 2025, along with new full-bath tile flooring in 2025. Major mechanical and structural improvements include a new metal roof, Marathon water heater, electrical panel, and radon mitigation system, all completed in 2020. A new air conditioner with new duct runs was installed in 2024. The laundry room was beautifully renovated in 2025 and includes a new washer and dryer from 2025. Outside, the oversized 2-car garage was upgraded with heat in 2022. The backyard is made for relaxing and entertaining, featuring a beautiful paver patio and new electrical for the hot tub completed in 2019, plus an impressive covered pergola with a metal roof added in 2024. A large 16 x 20 shed, built in 2020, provides exceptional storage. Apple and peach trees, grapevines, and raspberry bushes complete this remarkable outdoor space. Extensively updated inside and out, this move-in-ready home offers comfort, character, and amenities rarely found together!
Full Property Details
Full Property Details for 518 Sunrise Dr
General
- Price: $229,900
- Taxes: $4,115 (2025)
- Status: Contingent
- Type: Single Family
- Source: MRED
- MLS ID: 12765453
Interior
- Basement: None
- Interior Features: Built-in Features, Walk-In Closet(s)
- Appliances: Range, Dishwasher, Refrigerator, Washer, Dryer
Rooms
Bathrooms
- Total Bathrooms: 2
- Full Bathrooms: 1
- Half Bathrooms: 1
- Bathroom Features: Double Sink
Bedrooms
- Total Bedrooms: 2
Additional Information
- Other Features: School Bus Service
Parking
- Garage: Yes
- Attached garage: Yes
- Garage Spaces: 2
- Total Spaces: 2
- Parking Features: Concrete, Garage Door Opener, Yes, Attached, Garage
Location
- Area: Chenoa
- County: McLean
- Township: Chenoa
- Subdivision: Not Applicable
- Driving Directions: Rte 24 west in Chenoa to Grant Street, south to stop sign, left to Sunrise, left to home.
School Information
- School District: 8
- Elem School District: 8
- Midd School District: 8
- High School District: 8
- Elementary School: Chenoa Elementary
- Middle School: Prairie Central Jr High
- High School: Prairie Central High School
- Private School: Prairie Central High School
Community
- Assoc. Fees Include: None
Heating & Cooling
- Cooling Type: Central Air Conditioning
- Heating Type: Baseboard, Electric
Utilities
- Sewer: Public Sewer
- Water: Public
Structural Information
- Architectural Info: Ranch
- Architectural Style: Ranch
- Construction: Vinyl Siding, Brick
- Exterior Const.: Vinyl Siding, Brick
- Basement Desc.: None
- Foundation: Block
- Roof: Metal
- Square Feet: 1,564
- Sq. Ft. Source: Estimated
- Year Built: 1975
- Built Before 1978: Yes
Additional Structures
- Other Structures: Shed(s)
Lot Features
- Lot Size (Acres): 0.26
- Lot Size Range: .25 to .49 Acre
- Lot Dimensions: 75 x 150
Financial Considerations
- Assessment Year: 1975
- Tax Amount: $4,115.14
- Tax Year: 2025
- Pays Sewer: Public Sewer
Disclosures and Reports
- Ownership: Fee Simple
- Special Conditions: Home Warranty
- Property ID: 419300001
Listed by RE/MAX Rising
Get Pre-Approved Today
Get a Great Insurance Rate
Schools
Schools serving 518 Sunrise Dr
School District:Prairie Central Community Unit School District 8
| Name | Grades | Distance |
|---|---|---|
Prairie Central Primary West 700 South Division Street, Chenoa, IL 61726 | PK-1 | 2.2 mi |
Westview Elementary School, Fairbury, IL 600 South 1st Street, Fairbury, IL 61739 | 2-4 | 11.9 mi |
Prairie Central Jr High School 800 North Wood Street, Forrest, IL 61741 | 7-8 | 17.4 mi |
Prairie Central High School 411 North 7th Street, Fairbury, IL 61739 | 9-12 | 12.6 mi |
Disclaimer:
School attendance boundaries provided by ATTOM Data Solutions and are for reference only. Contact the school directly to verify enrollment eligibility.
Tax History
Tax History for 518 Sunrise Dr
Year
Property Taxes
Change
Tax Assessment
Change
2024
$3,158
—
$39,372
10%
2024
$3,158
8%
$35,879
10%
2023
$2,913
17%
$32,703
20%
2021
$2,488
-7%
$27,193
-9%
2022
$2,688
17%
$29,816
20%
2020
$2,299
9%
$24,807
10%
2019
$2,105
3%
$22,638
10%
2018
$2,051
29%
$20,667
9%
2017
$1,589
—
$18,874
—
Disclaimer: Historical tax information is derived from public records provided by the county offices. Information is not guaranteed and should be independently verified.
Estimate the Cost
Estimate the Cost for 518 Sunrise Dr
518 Sunrise Drive, Chenoa, IL 61726 (MLS# 12765453) is a Single Family property with 2 bedrooms, 1 full bathroom and 1 partial bathroom. 518 Sunrise Drive is currently listed for $229,900 and was received on September 21, 2026. Want to learn more about 518 Sunrise Drive? Do you have questions about finding other Single Family real estate for sale in Chenoa? You can browse all Chenoa real estate or contact a Coldwell Banker agent to request more information.
