This is a carousel with tiles that activate property listing cards. Use the previous and next buttons to navigate.
1/55
$254,900
This is a carousel with tiles that activate property listing cards. Use the previous and next buttons to navigate.
1/55
Property Description
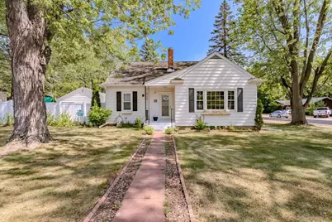
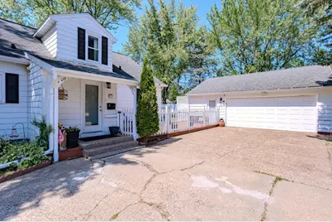
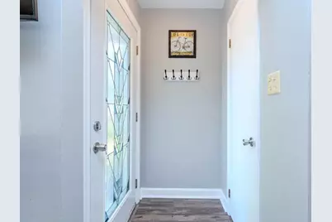
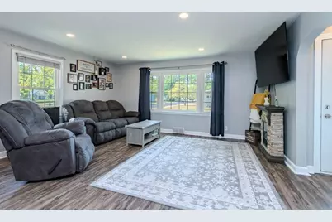
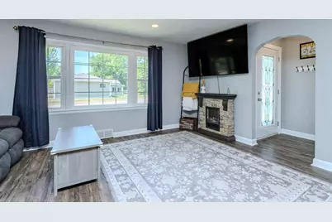
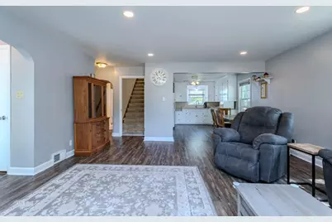
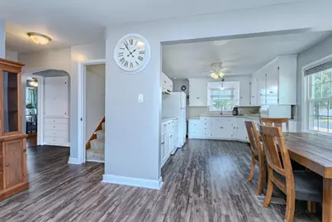
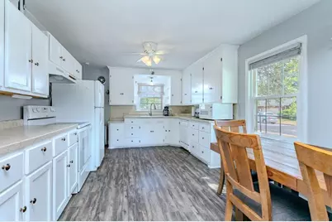
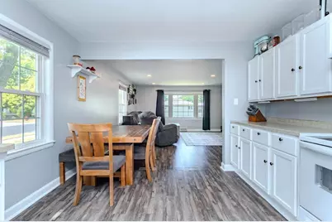
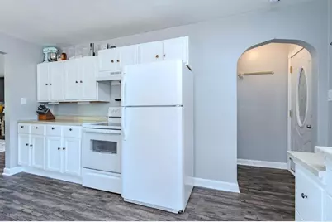
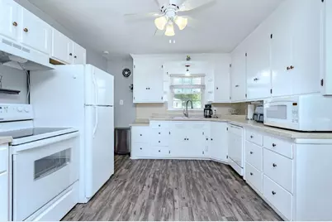
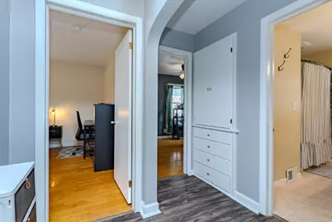
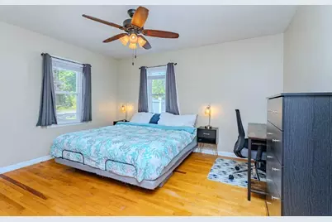
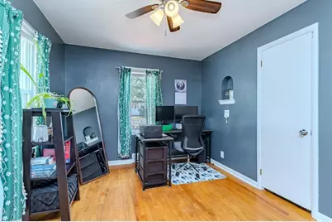
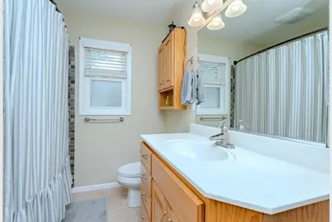
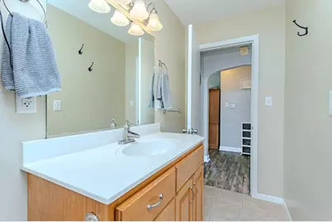
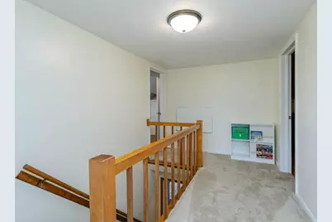
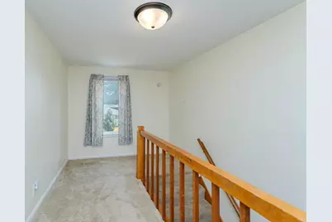
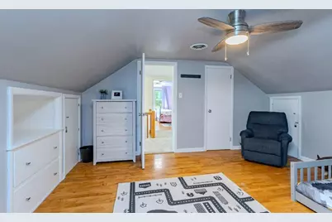
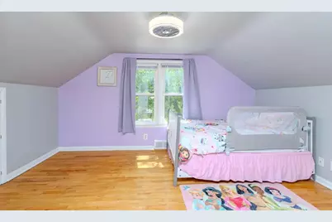
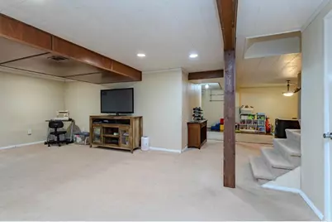
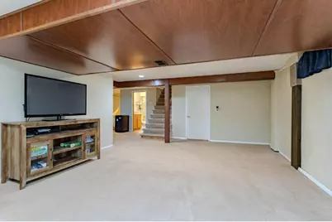
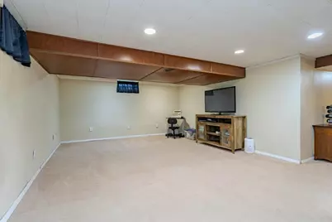
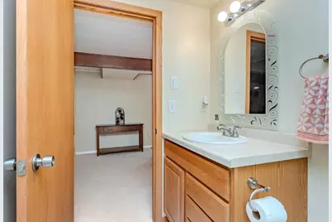
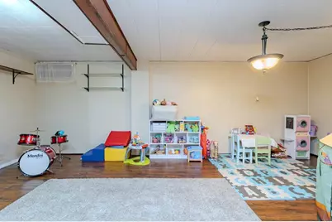
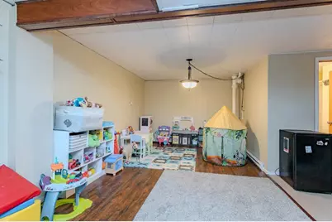
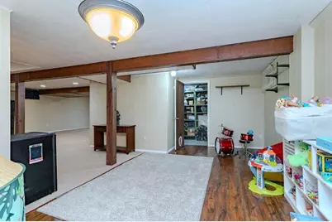
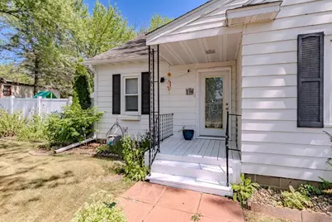
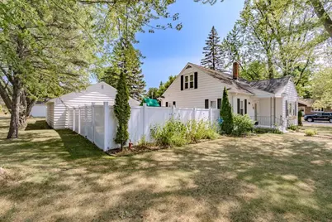
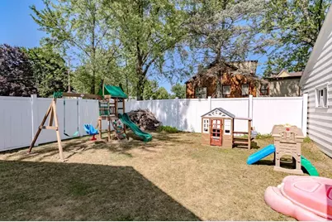
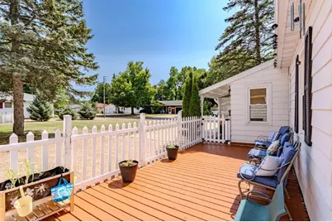
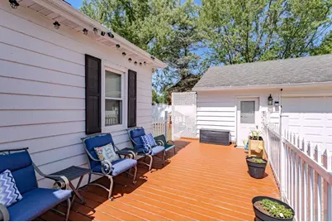
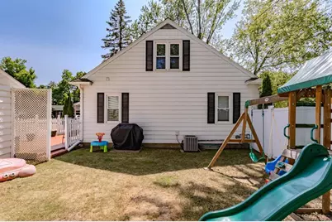
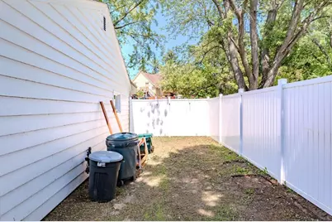
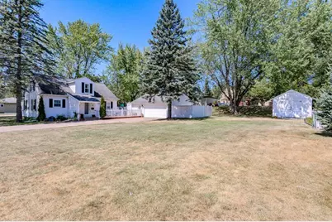
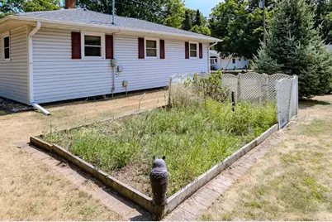
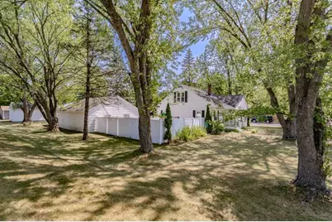
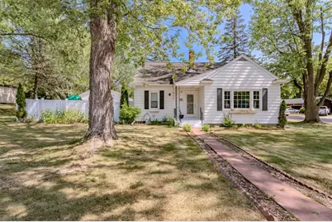
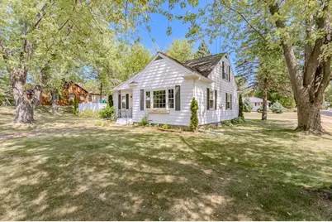
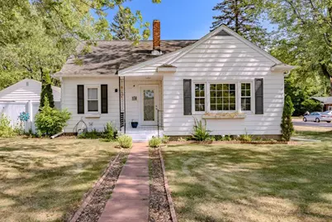
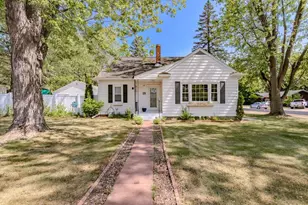
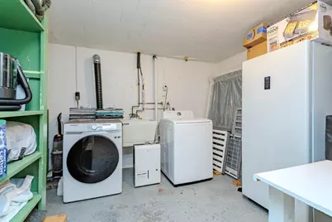
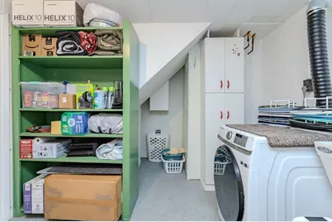
Welcome to Your Dream Home! Prepare to fall in love with this delightful Cape Cod, perfectly situated on a spacious .43-acre DOUBLE lot in the Village of Rothschild. This home is truly bursting with charm, with adorable features and character throughout. An inviting entryway leads to a spacious front facing living room that boasts tons of natural light. This area will truly be the heart of your home, adorned with arched doorways, vinyl plank flooring, and an open layout perfect for entertaining and every day function. The dining area flows seamlessly into a lovely spacious kitchen complete with an abundance of countertop space & cabinetry, a tiled backsplash, and all appliances included! The main floor boasts two spacious bedrooms, each with hardwood floors & ceiling fans, alongside wide hallways, built-ins and a beautifully upgraded full bath featuring updated fixtures and tiled flooring. As you venture upstairs, you?ll find a spacious landing area that leads to two additional generously-sized bedrooms, adorned with charming built-ins that add character and charm and one with a s,But that's not all! This home features a partially finished lower level that offers a spacious and versatile family room, a playroom for the kids, and a second bath with tiled flooring and shower stall. Laundry will be a breeze in the sizeable laundry area that includes washer and dryer, a clothes shoot from the main floor bath and offers an abundance of storage for all your needs. Outside, the enchanting yard will be your personal oasis with a private fenced in area and a lovely deck for outdoor relaxation. A spacious 2.5 car garage also offers a gated corral area alongside - great for out-of-sight storage for a boat, extra vehicle, or more. An additional 16x12 storage shed is perfect for gardening tools or hobbies. Beautiful mature shade trees, a garden, lilacs, and perennials create a picturesque landscape and offer so much desire. With abundant storage and several recent upgrades such as a high-efficiency Rheem furnace and central air conditioning system (2021), newer water heater (2021), seamless gutters, quality vinyl windows, maintenance-free pvc vinyl fencing and numerous interior upgrades, this home has been well maintained, and offers beauty, charm, and peace of mind. Located just a few blocks from great parks and walking/biking trails, Rothschild Elementary School, and conveniences, this home combines charm and practicality in the perfect setting. Don?t miss your chance to own this darling residence?schedule a showing today and fall in love!
Full Property Details
Full Property Details for 519 Kamke St
General
- Price: $254,900
- Taxes: $2,880 (2025)
- Status: Active
- Type: Single Family
- Source: Wirex_Central_Wisconsin_Board_of_Realtors_CWBR
- MLS ID: 22603810
- Updated: 8/7/2026
- Added to Site: 21 day(s) ago
Interior
- Interior Features: Carpet, Tile Floors, Wood Floors, Ceiling Fan(s), Smoke Detector(s), Walk-In Closets
- Appliances: Refrigerator, Range/Oven, Dishwasher, Microwave, Washer, Dryer
Rooms
Bathrooms
- Total Bathrooms: 2
- Full Bathrooms: 2
Bedrooms
- Total Bedrooms: 4
- Primary Bedroom: 13 x 10, Main
- Bedroom 2: 13 x 10, Main
- Bedroom 3: 14 x 13, Upper
- Bedroom 4: 14 x 11, Upper
Other Rooms
- Living Room: 17 x 16, Main
- Family Room: 21 x 15, Lower
- Kitchen: 12 x 11, Main
- Playroom: 21 x 10, Lower
- Other Room 2: Mud
Exterior
- Exterior Features: Deck, Porch, Fenced Yard
Parking
- Garage: Yes
- Garage Spaces: 2
- Garage Description: 2 Car, Detached, Opener Included
Location
- Municipality: Rothschild
- County: Marathon
- Driving Directions: S. Grand Ave to E. on Florence St to home on Corner of Florence and Kamke
School Information
- School District: D C Everest
- Middle School: D C Everest
- High School: D C Everest
Heating & Cooling
- Heating Fuel: Natural Gas
- Heating/Cooling: Central Air, Forced Air
Utilities
- Water/Sewer: Municipal Sewer, Municipal Water
Structural Information
- Architectural Style: Cape Cod
- Description/Design: 1.5 Story
- Exterior Const.: Wood
- Basement Desc.: Partially Finished, Full, Block
- Roof: Shingle
- Square Feet: 2,121
- Square Feet Range: 2001 to 2500
- Sq. Ft. Source: Listing Agent
- Unfin. Below Grnd: 455 Sq. Ft.
- Year Built: 1953
Lot Features
- Lot Size (Acres): 120x150x120x160
- Lot Size Range: Less than .499 Acre
- Zoning: Residential
Financial Considerations
- Tax Amount: $2,880
- Tax Year: 2025
Listed by Coldwell Banker Action

Get Pre-Approved Today
Get a Great Insurance Rate
Schools
Schools serving 519 Kamke St
School District:D.C. Everest Area School District
| Name | Grades | Distance |
|---|---|---|
Rothschild Elementary School 810 1st Street, Rothschild, WI 54474 | PK-5 | 0.8 mi |
D C Everest Junior High School 1000 Machmueller Street, Weston, WI 54476 | 8-9 | 1.6 mi |
Idea Charter School 4704 Camp Phillips Road, Weston, WI 54476 | 6-12 | 3.4 mi |
Dc Everest Middle School 9302 Schofield Avenue, Weston, WI 54476 | 6-7 | 5.8 mi |
D C Everest High School 6500 Alderson Street, Weston, WI 54476 | 10-12 | 1.9 mi |
Disclaimer:
School attendance boundaries provided by ATTOM Data Solutions and are for reference only. Contact the school directly to verify enrollment eligibility.
Price & Sales History for 519 Kamke St
Date
Details
Price
Change
Source
8/07/2026
Listed
$254,900
96.23%
MLS
3/15/2018
Sold
$129,900
—
Public Record
Disclaimer: Historical sales information is derived from public records provided by the county offices. Information is not guaranteed and should be independently verified.
Tax History
Tax History for 519 Kamke St
Year
Property Taxes
Change
Tax Assessment
Change
2025
$2,880
7%
$187,900
—
2024
$2,681
6%
$187,900
47%
2023
$2,525
—
$127,800
—
2022
$2,524
-4%
$127,800
—
2021
$2,621
5%
$127,800
32%
2020
$2,492
3%
$97,100
—
2019
$2,409
10%
$97,100
—
2018
$2,191
—
$97,100
—
2017
$2,184
1%
$97,100
—
2016
$2,160
3%
$97,100
—
2015
$2,102
8%
$97,100
—
2014
$1,939
-9%
$96,900
—
2013
$2,128
—
$96,900
—
Disclaimer: Historical tax information is derived from public records provided by the county offices. Information is not guaranteed and should be independently verified.
Estimate the Cost
Estimate the Cost for 519 Kamke St
519 Kamke Street, Rothschild, WI 54474 (MLS# 22603810) is a Single Family property with 4 bedrooms and 2 full bathrooms. 519 Kamke Street is currently listed for $254,900 and was received on August 07, 2026. Want to learn more about 519 Kamke Street? Do you have questions about finding other Single Family real estate for sale in Rothschild? You can browse all Rothschild real estate or contact a Coldwell Banker agent to request more information.