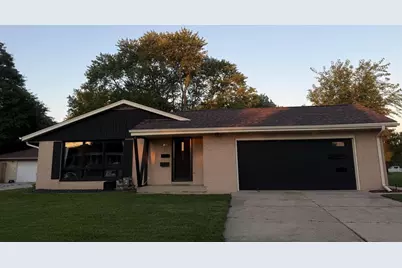
This is a carousel with tiles that activate property listing cards. Use the previous and next buttons to navigate.
1/1
$470,000
This is a carousel with tiles that activate property listing cards. Use the previous and next buttons to navigate.
1/1
Property Description
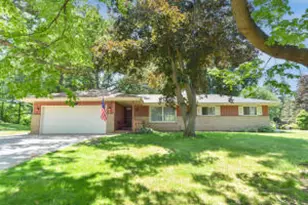
Beautifully updated ranch in Greendale's highly desirable M Section! This move-in-ready home welcomes you with a tiled entryway, convenient mudroom, and an open-concept layout connecting the kitchen and living spaces, perfect for both everyday living and entertaining. The main level offers 3 bedrooms and 2 full bathrooms, including a private primary suite with an attached bath. The lower level provides additional living space with a large family room, wet bar, fourth bedroom with egress window, and a full bathroom, offering flexibility for guests, a home office, or recreation. Updates include: new roof (2025), new gutters and fascia (2025), new exterior back door (2025), central A/C (2023), garage door opener (2023), washer and dryer (2023), sump pump (2026), glass block basement windows (2023), additional attic insulation (2023), updated basement water shut-off valves for easy access (2025), and custom storage systems in the basement and garage. Seller hereby discloses to Buyer that Seller is a licensed real estate agent with the listing office.
Full Property Details
Full Property Details for 5208 Millbank Rd
General
- Sold For: $470,000
- Status: Closed
- Type: Single Family
- Source: Wirex_Central_Wisconsin_Board_of_Realtors_CWBR
- MLS ID: 22604026
- Added to Site: 55 day(s) ago
Interior
- Interior Features: Ceiling Fan(s), Smoke Detector(s)
- Appliances: Refrigerator, Dishwasher, Microwave, Washer, Dryer
Rooms
Bathrooms
- Total Bathrooms: 3
- Full Bathrooms: 3
Bedrooms
- Total Bedrooms: 4
- Primary Bedroom: 12 x 12, Main
- Bedroom 2: 11 x 11, Main
- Bedroom 3: 11 x 11, Main
- Bedroom 4: 13 x 15, Lower
Other Rooms
- Living Room: 21 x 14
- Kitchen: 10 x 16
- Dining Room: 11 x 10
- Rec Rm L: 25 x 28
Exterior
- Exterior Features: Patio
Parking
- Garage: Yes
- Attached garage: Yes
- Garage Spaces: 2
- Garage Description: 2 Car, Attached, Opener Included
Location
- County: Milwaukee
- Driving Directions: On I894 exit 2 Loomis RD, R W Grange Ave, L 68th, left W Greenway, L Millbank Construction may alter
Heating & Cooling
- Heating Fuel: Natural Gas
- Heating/Cooling: Central Air, Forced Air
Utilities
- Water/Sewer: Municipal Sewer, Municipal Water
Structural Information
- Architectural Style: Ranch
- Description/Design: 1 Story, 1 Story, Ranch
- Exterior Const.: Brick
- Basement Desc.: Full, Sump Pump, Block
- Roof: Shingle
- Square Feet: 2,584
- Square Feet Range: 2501 to 3000
- Sq. Ft. Source: Listing Agent
- Unfin. Below Grnd: 184 Sq. Ft.
- Year Built: 1959
Lot Features
- Lot Size (Acres): 0.26
- Lot Size Range: Less than .499 Acre
Listed by Zurfluh Realty Inc.
Sold by Non-Mls Office

Get Pre-Approved Today
Schools
Schools serving 5208 Millbank Rd
School District:Greendale School District
| Name | Grades | Distance |
|---|---|---|
Highland View Elementary School 5900 South 51st Street, Greendale, WI 53129 | PK-5 | 1.3 mi |
Greendale Middle School 6800 Schoolway, Greendale, WI 53129 | 6-8 | 0.7 mi |
Greendale High School 6801 Southway, Greendale, WI 53129 | 9-12 | 1.2 mi |
Disclaimer:
School attendance boundaries provided by ATTOM Data Solutions and are for reference only. Contact the school directly to verify enrollment eligibility.
Price & Sales History for 5208 Millbank Rd
Date
Details
Price
Change
Source
9/17/2026
Sold
$470,000
2.19%
MLS
8/19/2026
Listed
$459,942
—
MLS
Disclaimer: Historical sales information is derived from public records provided by the county offices. Information is not guaranteed and should be independently verified.
5208 Millbank Road, , WI 53129 (MLS# 22604026) is a Single Family property that was sold at $470,000 on September 17, 2026. Want to learn more about 5208 Millbank Road? Do you have questions about finding other Single Family real estate for sale in ? You can browse all real estate or contact a Coldwell Banker agent to request more information.