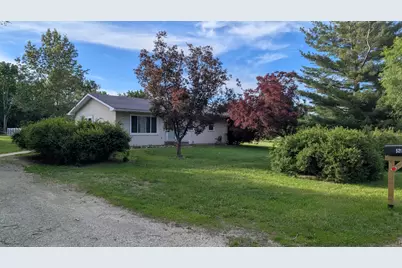
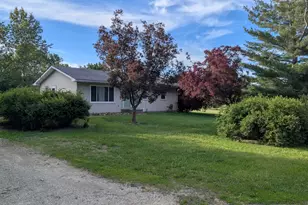
This is a carousel with tiles that activate property listing cards. Use the previous and next buttons to navigate.
1/16
$84,900 Just Listed
This is a carousel with tiles that activate property listing cards. Use the previous and next buttons to navigate.
1/16
Property Description
Will this house be your next Home? With sweat and vision you can make this Cozy 2 bedroom house into your next home! Just under half an acre there is plenty of room for Gardening or just relaxation. Just needs your updates and touches to make it your very own! Sold As Is. Estate Court approval for sale
Full Property Details
Full Property Details for 521 12th St
General
- Price: $84,900
- Taxes: $19 (2024)
- Status: Active
- Type: Single Family
- Source: MRED
- MLS ID: 12657429
- Updated: 5/27/2026
- Added to Site: 4 day(s) ago
Interior
- Basement: Unfinished
- Appliances: Washer, Dryer
Rooms
Bathrooms
- Total Bathrooms: 1
- Full Bathrooms: 1
- Bathroom Features: Accessible Shower, No Tub
Bedrooms
- Total Bedrooms: 2
Additional Information
- Equipment: Ceiling Fan(s), Sump Pump, Water Heater-Electric
Parking
- Parking Features: Gravel, Off-Street, Driveway, Yes, Owned
Location
- Area: Erie
- County: Whiteside
- Township: Erie
- Driving Directions: head east on Hwy 2 into Erie. home is located on left off highway
School Information
- School District: 1
- Elem School District: 1
- Midd School District: 1
- High School District: 1
Community
- Assoc. Fees Include: None
Heating & Cooling
- Cooling Type: Central Air Conditioning
- Heating Type: Natural Gas, Forced Air
Utilities
- Sewer: Public Sewer
- Water: Other
Structural Information
- Architectural Info: Ranch
- Architectural Style: Ranch
- Construction: Vinyl Siding
- Exterior Const.: Vinyl Siding
- Basement: Yes
- Basement Desc.: Unfinished, Full
- Foundation: Block
- Roof: Asphalt
- Square Feet: 960
- Sq. Ft. Source: Assessor
- Year Built: 1999
Lot Features
- Lot Size (Acres): 0.41
- Lot Size Range: .25 to .49 Acre
- Lot Dimensions: 133 x 133
- Lot Features: Level
Financial Considerations
- Parking Included: Yes
- Assessment Year: 1999
- Tax Amount: $19
- Tax Year: 2024
- Pays Sewer: Public Sewer
Disclosures and Reports
- Ownership: Fee Simple
- Special Conditions: Court Approval Required
- Property ID: 2007127011
Listed by EXIT Realty Fireside
Get Pre-Approved Today
Get a Great Insurance Rate
Schools
Schools serving 521 12th St
School District:Erie Community Unit School District 1
| Name | Grades | Distance |
|---|---|---|
Erie Elementary School, Erie, IL 605 6th Avenue, Erie, IL 61250 | PK-4 | 0.4 mi |
Erie Middle School 500 5th Avenue, Erie, IL 61250 | 5-8 | 0.6 mi |
Erie High School 435 6th Avenue, Erie, IL 61250 | 9-12 | 0.6 mi |
Disclaimer:
School attendance boundaries provided by ATTOM Data Solutions and are for reference only. Contact the school directly to verify enrollment eligibility.
Price & Sales History for 521 12th St
Date
Details
Price
Change
Source
5/27/2026
Listed
$84,900
—
MLS
Disclaimer: Historical sales information is derived from public records provided by the county offices. Information is not guaranteed and should be independently verified.
Tax History
Tax History for 521 12th St
Year
Property Taxes
Change
Tax Assessment
Change
2025
$19
—
$24,769
6%
2024
$19
—
$23,437
13%
2023
$19
—
$20,783
6%
2022
$19
—
$19,690
4%
2021
$19
—
$18,958
24%
2020
$19
—
$15,350
2%
2019
$19
—
$15,022
—
2018
$19
—
$15,019
2%
2017
$19
—
$14,756
4%
2016
$19
-5%
$14,244
2%
2015
$20
—
$13,943
3%
2014
$20
5%
$13,499
15%
2013
$19
—
$11,707
—
Disclaimer: Historical tax information is derived from public records provided by the county offices. Information is not guaranteed and should be independently verified.
Estimate the Cost
Estimate the Cost for 521 12th St
521 12th Street, Erie, IL 61250 (MLS# 12657429) is a Single Family property with 2 bedrooms and 1 full bathroom. 521 12th Street is currently listed for $84,900 and was received on May 27, 2026. Want to learn more about 521 12th Street? Do you have questions about finding other Single Family real estate for sale in Erie? You can browse all Erie real estate or contact a Coldwell Banker agent to request more information.