This is a carousel with tiles that activate property listing cards. Use the previous and next buttons to navigate.
1/1
$220,000
This is a carousel with tiles that activate property listing cards. Use the previous and next buttons to navigate.
1/1
Property Description
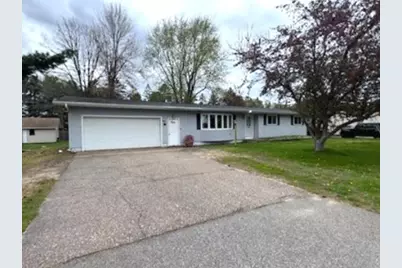
Welcome home to this well-maintained single-family residence in the highly sought-after DCE School District! Offering 2,056 finished square feet, this home features 3 bedrooms and 1.5 bathrooms with a layout that balances comfort and functionality. The lower level offers additional living space with a finished family room featuring a cozy pellet stove, perfect for relaxing or entertaining. You?ll also find a spacious 22x10 bonus room, ideal for a home office, workout area, or hobby space. The partially finished basement provides flexibility for storage or future expansion. Outside, enjoy the convenience of a 24x24 two-car insulated garage, a new large storage shed, a deck for outdoor entertaining, a kennel?perfect for pet owners?and a large garden patch, ideal for growing your own vegetables and saving on today?s high grocery costs. This home comes fully equipped with appliances including a newer refrigerator, range, dishwasher, microwave, washer, dryer, and water purifier. Located in a desirable neighborhood within the DCE School District, this move-in-ready home offers space, com
Full Property Details
Full Property Details for 5210 Camp Phillips Rd
General
- Sold For: $220,000
- Taxes: $2,880 (2025)
- Status: Closed
- Type: Single Family
- Source: Wirex_Central_Wisconsin_Board_of_Realtors_CWBR
- MLS ID: 22505820
- Added to Site: 248 day(s) ago
Interior
- Interior Features: Carpet, Vinyl Floors, Tile Floors, Ceiling Fan(s), Cathedral/Vaulted Ceiling, Smoke Detector(s), Cable/Satellite Available, High-Speed Internet
- Appliances: Refrigerator, Range/Oven, Dishwasher, Microwave, Washer, Dryer
Rooms
Bathrooms
- Total Bathrooms: 2
- Full Bathrooms: 1
- Half Bathrooms: 1
Bedrooms
- Total Bedrooms: 3
- Primary Bedroom: 15 x 13, Main
- Bedroom 2: 13 x 10, Main
- Bedroom 3: 11 x 10, Main
Other Rooms
- Living Room: 23 x 11, Main
- Family Room: 22 x 21, Lower
- Kitchen: 11 x 11, Main
- Bonus Room: 22 x 10, Lower
Exterior
- Exterior Features: Deck
Parking
- Garage: Yes
- Attached garage: Yes
- Garage Spaces: 2
- Garage Description: 2 Car, Attached, Opener Included
Location
- Municipality: Weston
- County: Marathon
- Driving Directions: Camp Phillips Road across from Weston Elementary School.
School Information
- School District: D C Everest
- Middle School: D C Everest
- High School: D C Everest
Heating & Cooling
- Heating Fuel: Natural Gas
- Heating/Cooling: Wall Air Conditioning, Heat Pump
Utilities
- Water/Sewer: Municipal Sewer, Municipal Water
Structural Information
- Architectural Style: Ranch
- Description/Design: 1 Story, 1 Story, Ranch
- Exterior Const.: Vinyl
- Basement Desc.: Partially Finished, Full, Block
- Roof: Shingle
- Square Feet: 2,056
- Square Feet Range: 2001 to 2500
- Sq. Ft. Source: Listing Agent
- Unfin. Below Grnd: 318 Sq. Ft.
- Year Built: 1970
Lot Features
- Lot Size (Acres): 90x144
- Lot Size Range: Less than .499 Acre
- Zoning: Residential
Financial Considerations
- Tax Amount: $2,880.32
- Tax Year: 2025
Listed by Remax Excel
Sold by Amaximmo Llc

Get Pre-Approved Today
Schools
Schools serving 5210 Camp Phillips Rd
School District:D.C. Everest Area School District
| Name | Grades | Distance |
|---|---|---|
Weston Elementary School, Weston, WI 5200 Camp Phillips Road, Weston, WI 54476 | PK-5 | 0.2 mi |
Idea Charter School 4704 Camp Phillips Road, Weston, WI 54476 | 6-12 | 0.3 mi |
D C Everest Junior High School 1000 Machmueller Street, Weston, WI 54476 | 8-9 | 1.8 mi |
Dc Everest Middle School 9302 Schofield Avenue, Weston, WI 54476 | 6-7 | 3.1 mi |
D C Everest High School 6500 Alderson Street, Weston, WI 54476 | 10-12 | 1.3 mi |
Disclaimer:
School attendance boundaries provided by ATTOM Data Solutions and are for reference only. Contact the school directly to verify enrollment eligibility.
Price & Sales History for 5210 Camp Phillips Rd
Date
Details
Price
Change
Source
7/16/2026
Sold
$220,000
-11.96%
MLS
5/06/2026
Price Reduced
$249,900
-3.85%
MLS
4/13/2026
Price Reduced
$259,900
-0.8%
MLS
2/11/2026
Price Reduced
$262,000
-1.13%
MLS
12/23/2025
Listed
$265,000
—
MLS
Disclaimer: Historical sales information is derived from public records provided by the county offices. Information is not guaranteed and should be independently verified.
5210 Camp Phillips Road, Weston, WI 54476 (MLS# 22505820) is a Single Family property that was sold at $220,000 on July 16, 2026. Want to learn more about 5210 Camp Phillips Road? Do you have questions about finding other Single Family real estate for sale in Weston? You can browse all Weston real estate or contact a Coldwell Banker agent to request more information.