





This is a carousel with tiles that activate property listing cards. Use the previous and next buttons to navigate.
1/36
$549,900
This is a carousel with tiles that activate property listing cards. Use the previous and next buttons to navigate.
1/36
Property Description
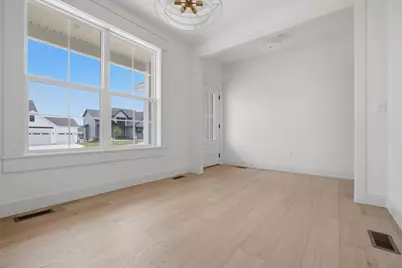
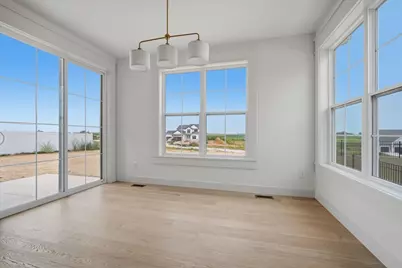
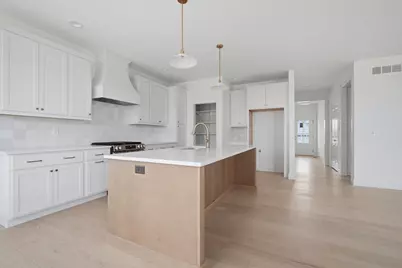
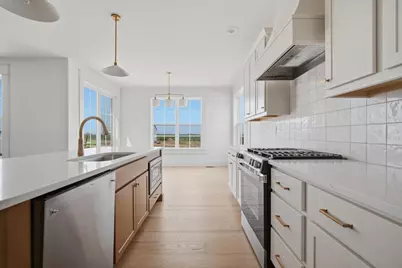
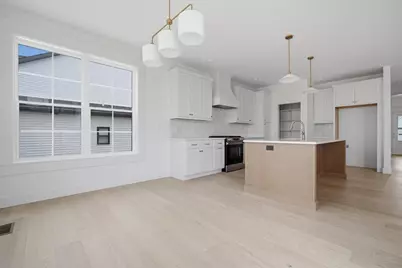
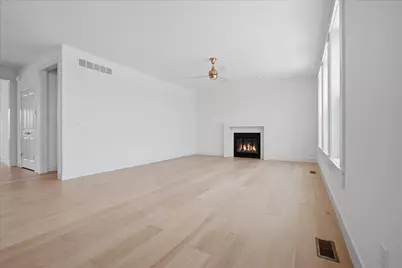
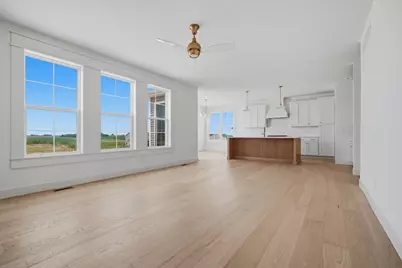
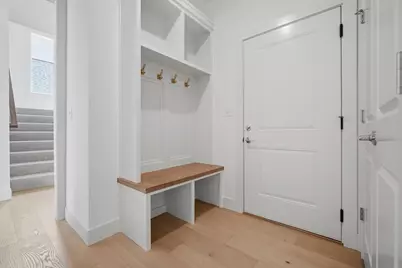
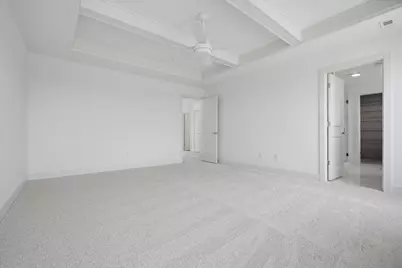
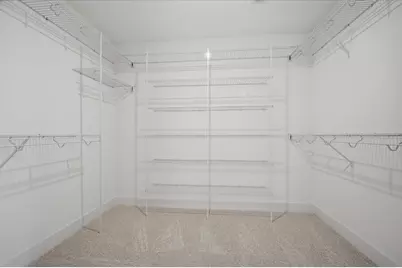
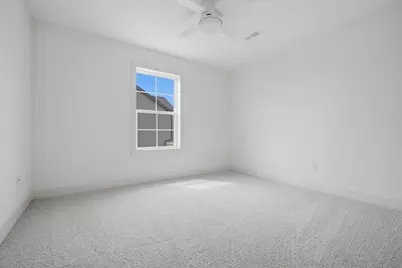
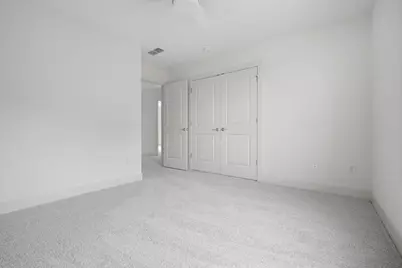
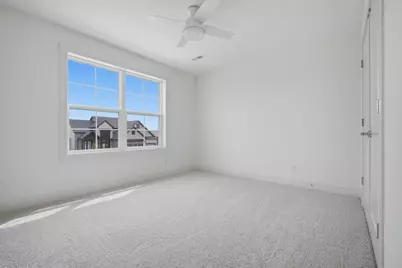
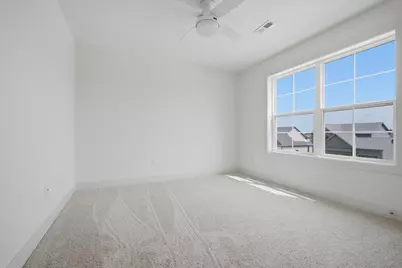
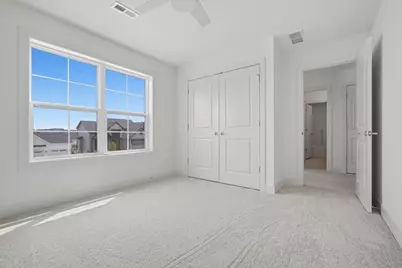
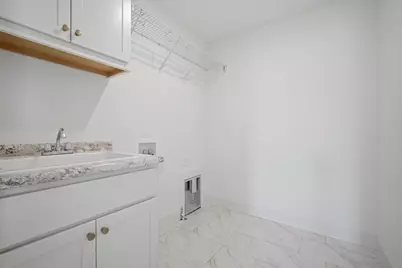
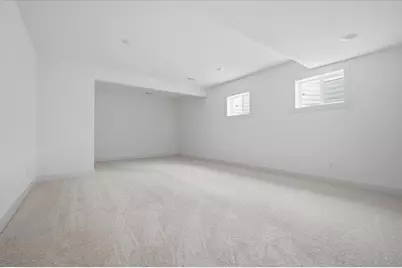
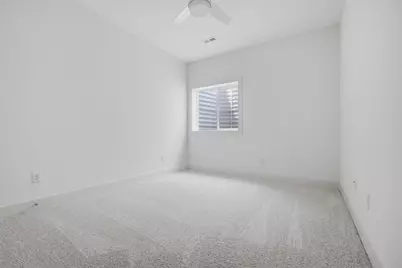
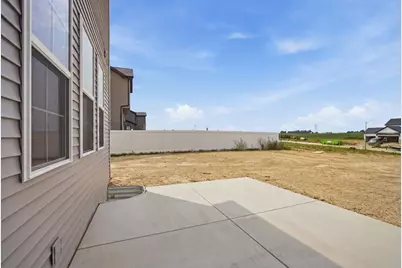
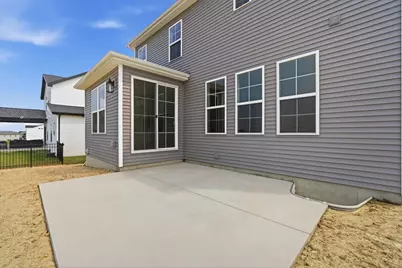
Experience luxury living in the newest phase of The Groves at Kickapoo Creek. This newly built two-story home combines thoughtful design, quality craftsmanship, and modern luxury in a way that is truly unique. This impressive residence offers 5 bedrooms, 3.5 bathrooms, and a spacious floor plan designed to accommodate both everyday living and entertaining. The bright, open main level is enhanced by engineered wide-plank white oak flooring, creating a warm and inviting atmosphere from the moment you enter. The kitchen was designed to serve as the heart of the home, featuring quartz countertops, stainless steel appliances, ample cabinetry and a large pantry, a gorgeous oversized island that overlooks the living and dining spaces. Walk outside to your patio and enjoy the perfect place to enjoy your morning coffee, unwind after a long day, or entertain family and friends. The second level includes four generously sized bedrooms, highlighted by an extraordinary primary suite. The spa-inspired primary bathroom offers a peaceful retreat, featuring an oversized walk-in shower with glass enclosure, dual vanities with quartz countertops, designer gold fixtures, elegant tile flooring, and a spacious walk-in closet for exceptional storage. A thoughtfully designed upstairs laundry room offers exceptional convenience, making daily routines effortless. The finished lower level expands the home's versatility with a large recreation room, a fifth bedroom, and a full bathroom, making it ideal for overnight guests, a home office, a fitness area, or additional living space. Every finish and design choice reflects attention to detail, from the premium materials to the functional layout that supports today's lifestyle. This home offers a distinctive combination of innovation, elegance, and everyday comfort. If you're looking for a custom-built home that stands apart from the ordinary and offers features rarely found in the local market, this remarkable property is ready to exceed your expectations
Full Property Details
Full Property Details for 5210 Castlebar Dr
General
- Price: $549,900
- Taxes: $90 (2025)
- Status: Active
- Type: Single Family
- Source: MRED
- MLS ID: 12717559
- Updated: 7/30/2026
- Added to Site: 26 day(s) ago
Interior
- Basement: Finished, F
Rooms
Bathrooms
- Total Bathrooms: 4
- Full Bathrooms: 3
- Half Bathrooms: 1
- Basement Baths: Yes
Bedrooms
- Total Bedrooms: 5
- Bedrooms(Blw Grade): 1
Additional Information
- Other Features: School Bus Service
Parking
- Garage: Yes
- Attached garage: Yes
- Garage Spaces: 3
- Total Spaces: 3
- Parking Features: Yes, Garage Owned, Attached, Garage
Location
- Area: Bloomington
- County: McLean
- Township: City of Bloomi
- Subdivision: Grove on Kickapoo Creek
- Driving Directions: East on Ireland Grove Road to Kickapoo Creek Rd to Finlen to Castlebar
School Information
- School District: 5
- Elem School District: 5
- Midd School District: 5
- High School District: 5
- Elementary School: Benjamin Elementary
- Middle School: Evans Jr High
- High School: Normal Community High School
- Private School: Normal Community High School
Community
- Assoc. Fees Include: None
Heating & Cooling
- Cooling Type: Central Air Conditioning
- Heating Type: Natural Gas
Utilities
- Sewer: Public Sewer
- Water: Public
Structural Information
- Architectural Info: Traditional
- Architectural Style: Traditional
- Construction: Vinyl Siding, Brick, Stone
- Exterior Const.: Vinyl Siding, Brick, Stone
- Basement: Yes
- Basement Desc.: Finished, Full
- Square Feet: 3,446
- Sq. Ft. Source: Builder
- Year Built: 2026
Lot Features
- Lot Size Range: Less than .25 Acre
- Lot Dimensions: 80 x 125
Financial Considerations
- Assessment Year: 2026
- Tax Amount: $90.04
- Tax Year: 2025
- Pays Sewer: Public Sewer
Disclosures and Reports
- Ownership: Fee Simple
- Property ID: 2208430004
Listed by RE/MAX Rising
Get Pre-Approved Today
Get a Great Insurance Rate
Schools
Schools serving 5210 Castlebar Dr
School District:McLean County Unit School District 5
| Name | Grades | Distance |
|---|---|---|
Benjamin Elementary School 6006 Ireland Grove Road, Bloomington, IL 61705 | K-5 | 0.9 mi |
Evans Junior High School 2901 Morrissey Drive, Bloomington, IL 61704 | 6-8 | 3.4 mi |
Normal Community High School 3900 East Raab Road, Normal, IL 61761 | 9-12 | 5 mi |
Disclaimer:
School attendance boundaries provided by ATTOM Data Solutions and are for reference only. Contact the school directly to verify enrollment eligibility.
Price & Sales History for 5210 Castlebar Dr
Date
Details
Price
Change
Source
7/30/2026
Listed
$549,900
—
MLS
Disclaimer: Historical sales information is derived from public records provided by the county offices. Information is not guaranteed and should be independently verified.

Estimate the Cost
Estimate the Cost for 5210 Castlebar Dr
5210 Castlebar Drive, Bloomington, IL 61705 (MLS# 12717559) is a Single Family property with 5 bedrooms, 3 full bathrooms and 1 partial bathroom. 5210 Castlebar Drive is currently listed for $549,900 and was received on July 30, 2026. Want to learn more about 5210 Castlebar Drive? Do you have questions about finding other Single Family real estate for sale in Bloomington? You can browse all Bloomington real estate or contact a Coldwell Banker agent to request more information.
