
This is a carousel with tiles that activate property listing cards. Use the previous and next buttons to navigate.
1/1
$128,000
This is a carousel with tiles that activate property listing cards. Use the previous and next buttons to navigate.
1/1

Property Description
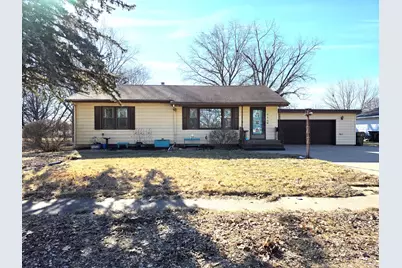
TWO BEDROOM RANCH! Not only will you enjoy the newly updated kitchen and bath, but the basement offers a great space to expand rooms for your needs. The bedrooms are nice-sized, and the screened patio has a great view of the spacious, fenced backyard. Furnace & A/C approx. 2020. The property is being sold "AS IS". Inspections, if any, are for buyer's use only.
Full Property Details
Full Property Details for 524 E Chestnut St
General
- Sold For: $128,000
- Taxes: $3,192 (2024)
- Status: Closed
- Type: Single Family
- Source: MRED
- MLS ID: 12577362
Interior
- Appliances: Range, Dishwasher, Refrigerator, Washer, Dryer
- Flooring: Carpet
Rooms
Bathrooms
- Total Bathrooms: 2
- Full Bathrooms: 2
- Basement Baths: Yes
Bedrooms
- Total Bedrooms: 2
Additional Information
- Equipment: Radon Mitigation System
Parking
- Garage: Yes
- Attached garage: Yes
- Garage Spaces: 2
- Total Spaces: 2
- Parking Features: Garage Door Opener, Yes, Garage Owned, Attached, Garage
Location
- Area: Geneseo
- County: Henry
- Driving Directions: Oakwood Ave. to East on Chestnut, or, Chicago St. to West on Chestnut.
School Information
- School District: 228
- Midd School District: 228
- Middle School: Geneseo Middle School
- High School: Geneseo High School
- Private School: Geneseo High School
Community
- Assoc. Fees Include: None
Heating & Cooling
- Cooling Type: Central Air Conditioning
- Heating Type: Natural Gas, Forced Air
Utilities
- Water: Public
Structural Information
- Architectural Style: Ranch
- Construction: Aluminum Siding
- Exterior Const.: Aluminum Siding
- Basement Desc.: Unfinished, Full
- Roof: Asphalt
- Sub-Flooring: Carpet
- Square Feet: 1,144
- Sq. Ft. Source: Assessor
- Year Built: 1956
- Built Before 1978: Yes
Additional Structures
- Other Structures: Shed(s)
Lot Features
- Lot Size (Acres): 0.25
- Lot Size Range: .25 to .49 Acre
- Lot Dimensions: 90 x 122.5
- Fence: Yes
- Lot Features: Level
- Fencing (Description): Fenced
Financial Considerations
- Parking Included: Yes
- Assessment Year: 1956
- Tax Amount: $3,192.38
- Tax Year: 2024
Disclosures and Reports
- Ownership: Fee Simple
- Documents Avail.: Aerial Map
- Property ID: 821477004
Listed by KW 1Advantage
Sold by Ruhl&Ruhl REALTORS Davenport
Listing agent
— 524 E Chestnut St —
KW 1Advantage

 NMLS#: 1598647
Get Pre-Approved Today
Schools
Schools serving 524 E Chestnut St
School District:Geneseo Community Unit School District 228
| Name | Grades | Distance |
|---|---|---|
Millikin Elementary School 920 South Congress Street, Geneseo, IL 61254 | K-5 | 0.2 mi |
Geneseo Middle School 333 East Ogden Avenue, Geneseo, IL 61254 | 6-8 | 1.4 mi |
Geneseo High School 700 North State Street, Geneseo, IL 61254 | 9-12 | 1.5 mi |
Disclaimer:
School attendance boundaries provided by ATTOM Data Solutions and are for reference only. Contact the school directly to verify enrollment eligibility.
524 E Chestnut Street, Geneseo, IL 61254 (MLS# 12577362) is a Single Family property that was sold at $128,000 on May 01, 2026. Want to learn more about 524 E Chestnut Street? Do you have questions about finding other Single Family real estate for sale in Geneseo? You can browse all Geneseo real estate or contact a Coldwell Banker agent to request more information.