This is a carousel with tiles that activate property listing cards. Use the previous and next buttons to navigate.
1/47
$595,000
This is a carousel with tiles that activate property listing cards. Use the previous and next buttons to navigate.
1/47
Property Description
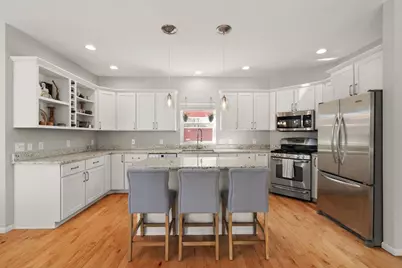
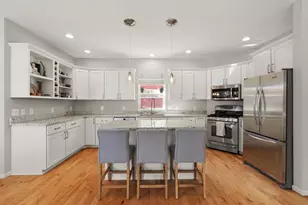
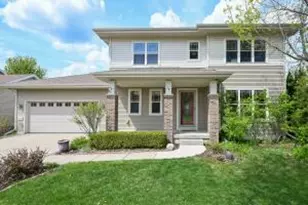
Beautifully cared-for westside 3-bedroom, 3.5-bath home ready for its next chapter! Bright, open main level features a stylish kitchen with large island, granite tops, stainless appliances, and light cabinetry, flowing into a welcoming living area with a gas brick surround fireplace and soaring ceilings. Main-floor primary suite offers a refreshed full bath and walk-in closet.Warm maple flooring and clean-lined white trim carry throughout the home. Upstairs includes two spacious bedrooms and a versatile loft overlooking the main living space-ideal for a home office or hangout zone. The finished lower level provides excellent additional living space with multiple gathering areas, a den,and an updated full bath, with egress windows offering the potential for a future fourth bedroom. Step outside to a newly updated back deck and inviting front porch, all backing to open green space for kids to play!Fresh paint in select areas and a prime westside location close to all Madison has to offer
Full Property Details
Full Property Details for 529 Pine Lawn Pkwy
General
- Price: $595,000
- Taxes: $8,669 (2024)
- Status: Active
- Type: Single Family
- Source: Wirex_South_Central_Wisconsin_MLS_Corporation_SCW
- MLS ID: 2020192
- Updated: 4/21/2026
- Added to Site: 48 day(s) ago
Interior
- Interior Features: Walk-In Closet(s), Water Softener, Cable/Satellite Available
- Appliances: Range/Oven, Refrigerator, Dishwasher, Microwave, Freezer, Disposal, Washer, Dryer
Rooms
Bathrooms
- Total Bathrooms: 4
- Full Bathrooms: 3
- Half Bathrooms: 1
- Bathroom: At least 1 Tub, Master Bedroom Bath: Full, Master Bedroom Bath
Bedrooms
- Total Bedrooms: 3
- Primary Bedroom: 15 x 15, Main
- Bedroom 2: 15 x 11, Upper
- Bedroom 3: 12 x 10, Upper
Other Rooms
- Living Room: 16 x 14, Main
- Family Room: 15 x 14, Lower
- Kitchen: 17 x 10, Main
- Dining Room: 11 x 10, Main
- Office/Den/Study: 16 x 9, Lower
- Loft: 16 x 11, Upper
Exterior
- Exterior Features: Deck
Parking
- Garage: Yes
- Attached garage: Yes
- Garage Spaces: 2
- Garage Description: 2 Car, Attached
Location
- Municipality: Madison
- County: Dane
- Subdivision: Cardinal Glenn
- Driving Directions: Mineral Point to South Point to Pine Lawn Pkwy
School Information
- School District: Madison
- Elementary School: Olson
- Middle School: Toki
- High School: Memorial
Heating & Cooling
- Heating Fuel: Natural Gas
- Heating/Cooling: Forced Air, Central Air Conditioning
Utilities
- Water/Sewer: Municipal Water, Municipal Sewer
Structural Information
- Architectural Style: Prairie/Craftsman
- Description/Design: 2 Stories
- Exterior Const.: Vinyl, Stone
- Basement Desc.: Full, Sump Pump, Radon Mitigation System, Poured Concrete
- Square Feet: 3,494
- Square Feet Range: 3001 to 3500
- Sq. Ft. Source: Assessor/Public Record
- Year Built: 2008
Lot Features
- Lot Size Source: Assessor/Public Record
- Zoning: TR-C3
- Lot Description: Sidewalks
Financial Considerations
- Tax Amount: $8,669
- Tax Year: 2024
Disclosures and Reports
- Inclusions: Range/Oven, Microwave, Dishwasher, Refrigerator/Freezer, Disposal, Washer/Dryer, Water Softener, Window Treatments, Foosball Table
Listed by Stark Company, REALTORS
Get Pre-Approved Today
Get a Great Insurance Rate
Schools
Schools serving 529 Pine Lawn Pkwy
School District:Madison Metropolitan School District
| Name | Grades | Distance |
|---|---|---|
Olson Elementary School, Verona, WI 801 Redan Drive, Verona, WI 53593 | PK-5 | 0.8 mi |
Toki Middle School 5606 Russett Road, Madison, WI 53711 | 6-8 | 4.1 mi |
Memorial High School, Madison, WI 201 South Gammon Road, Madison, WI 53717 | 9-12 | 2.6 mi |
Disclaimer:
School attendance boundaries provided by ATTOM Data Solutions and are for reference only. Contact the school directly to verify enrollment eligibility.
Price & Sales History for 529 Pine Lawn Pkwy
Date
Details
Price
Change
Source
4/21/2026
Price Reduced
$595,000
-0.83%
MLS
4/08/2026
Listed
$600,000
—
MLS
Disclaimer: Historical sales information is derived from public records provided by the county offices. Information is not guaranteed and should be independently verified.
Tax History
Tax History for 529 Pine Lawn Pkwy
Year
Property Taxes
Change
Tax Assessment
Change
2025
$9,713
12%
$540,200
6%
2024
$8,669
13%
$509,600
4%
2022
$7,652
—
$490,000
21%
2021
$7,662
1%
$404,500
8%
2021
$7,591
—
$374,500
7%
2020
$7,591
6%
$350,000
6%
2019
$7,146
1%
$330,000
1%
2018
$7,076
-7%
$326,000
-1%
2017
$7,599
2%
$329,100
5%
2016
$7,433
1%
$313,400
2%
2015
$7,363
-1%
$307,300
—
2014
$7,445
-3%
$307,300
—
2013
$7,646
—
$307,300
—
Disclaimer: Historical tax information is derived from public records provided by the county offices. Information is not guaranteed and should be independently verified.
Estimate the Cost
Estimate the Cost for 529 Pine Lawn Pkwy
529 Pine Lawn Parkway, Verona, WI 53593 (MLS# 2020192) is a Single Family property with 3 bedrooms, 3 full bathrooms and 1 partial bathroom. 529 Pine Lawn Parkway is currently listed for $595,000 and was received on April 08, 2026. Want to learn more about 529 Pine Lawn Parkway? Do you have questions about finding other Single Family real estate for sale in Verona? You can browse all Verona real estate or contact a Coldwell Banker agent to request more information.