This is a carousel with tiles that activate property listing cards. Use the previous and next buttons to navigate.
1/28
$348,900
This is a carousel with tiles that activate property listing cards. Use the previous and next buttons to navigate.
1/28
Property Description
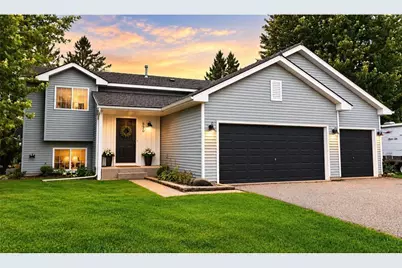
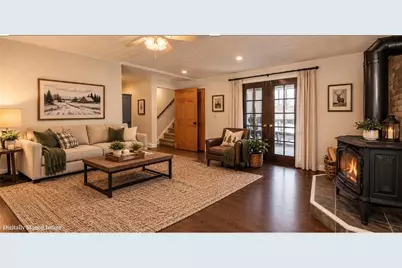
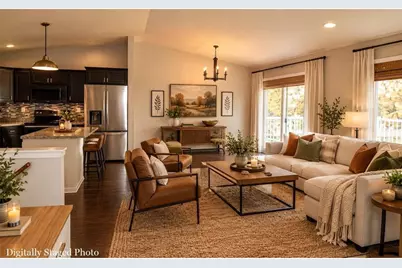
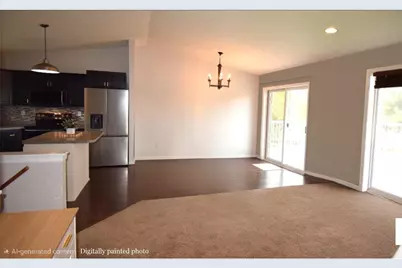
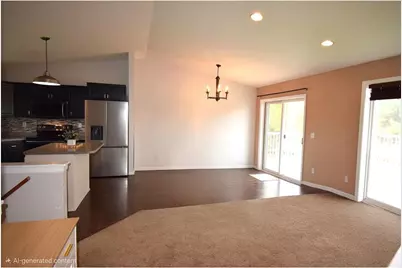
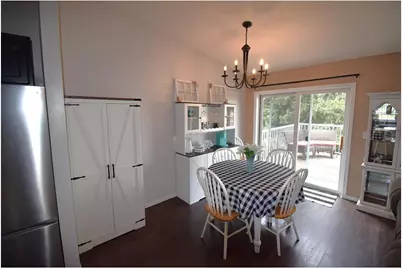
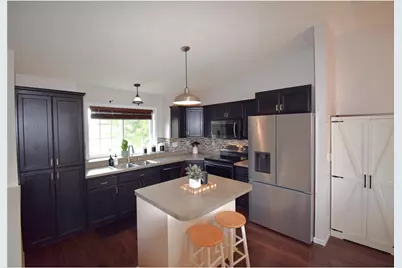
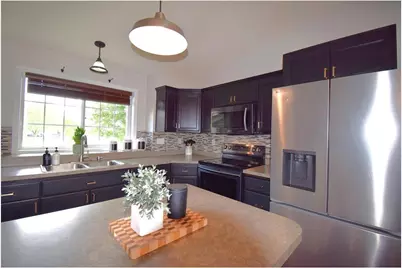
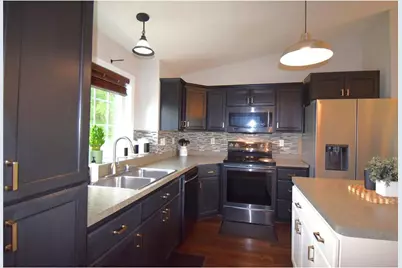
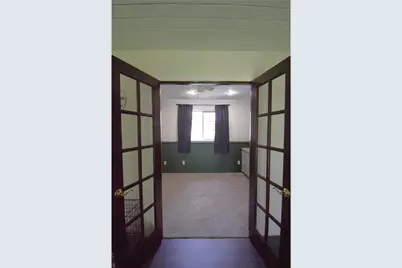
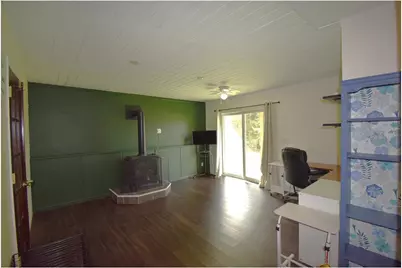
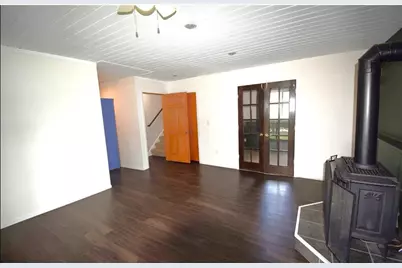
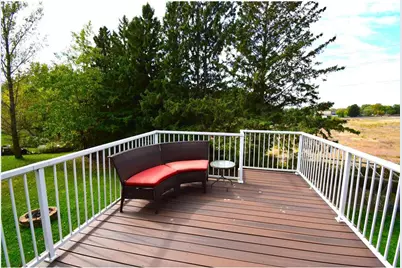
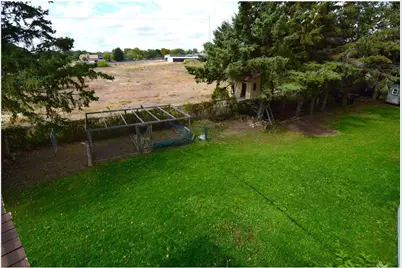
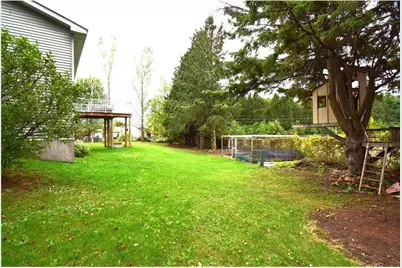
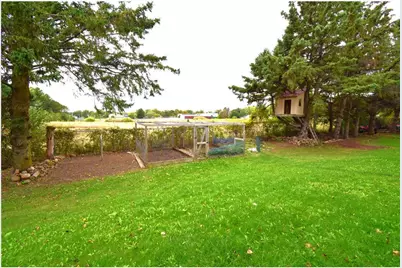
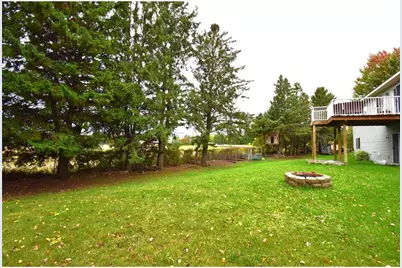
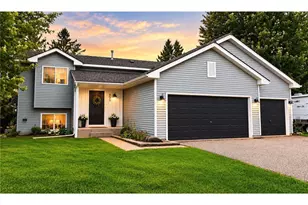
Location, privacy, and plenty of space-this home has it all! Nestled at the end of a quiet cul-de-sac, this inviting home offers a private backyard while still being within walking distance to downtown, schools, and parks. Step inside to an open-concept main level featuring vaulted ceilings and a beautifully updated kitchen designed for both everyday living and entertaining. The kitchen includes stainless steel appliances (including a new refrigerator), a spacious island, and a convenient look-out window that brings in natural light and connects the kitchen to the backyard. When it's time to relax or entertain, step outside onto the deck and enjoy your private backyard. It's the perfect spot for morning coffee, summer gatherings, or winding down at the end of the day. With three comfortable bedrooms and a three-car garage, there's room for everyone-and room for all the extras. The lower level adds even more living space with a welcoming family room featuring board-and-batten accents and a cozy fireplace. A separate bonus room with French doors offers endless possibilities for a home office, playroom, hobby space, workout room, or guest area. A peaceful cul-de-sac setting, convenient location, thoughtful updates, and flexible living spaces make this home one you won't want to miss!
Full Property Details
Full Property Details for 530 Johnson Pkwy
General
- Price: $348,900
- Taxes: $4,612 (2026)
- Status: Active
- Type: Single Family
- Source: Wirex_Western_Wisconsin_Realtors_Association_WWRA
- MLS ID: 7147469
- Updated: 10/19/2026
- Added to Site: 22 day(s) ago
Interior
- Interior Features: Ceiling Fan(s), Walk-in closet(s), Cathedral/vaulted ceiling, Circuit Breakers
- Appliances: Dishwasher, Dryer, Microwave, Range, Refrigerator, Washer
Rooms
Bathrooms
- Total Bathrooms: 2
- Full Bathrooms: 1
- Partial Bathrooms: 1
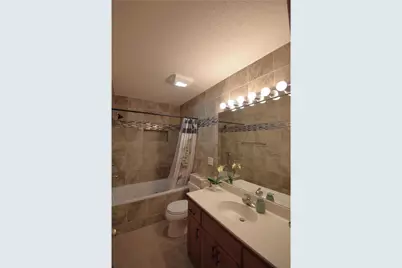
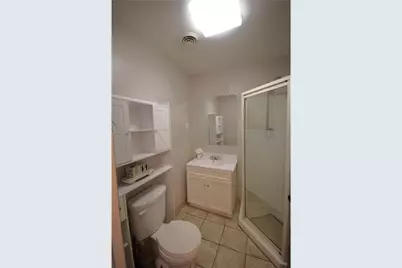
- Bathroom: 3/4 on Lower, Whirlpool, Full on Upper
Bedrooms
- Total Bedrooms: 3
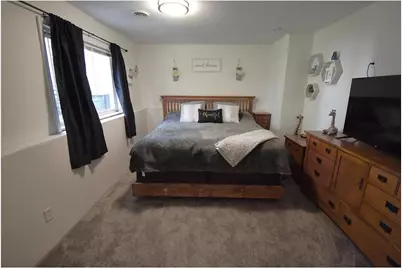
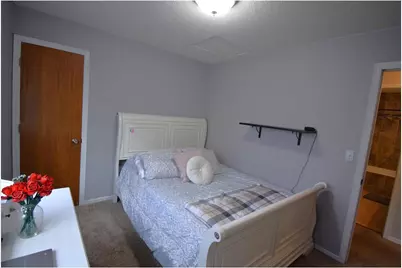
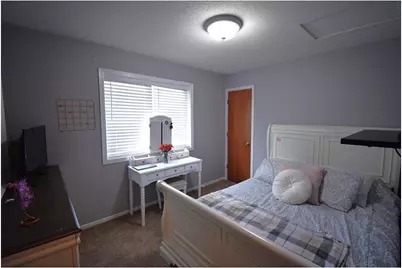
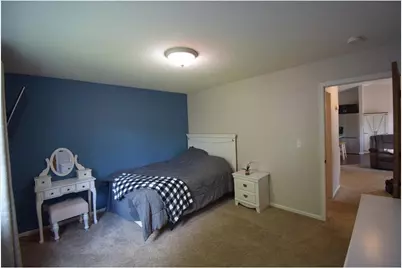
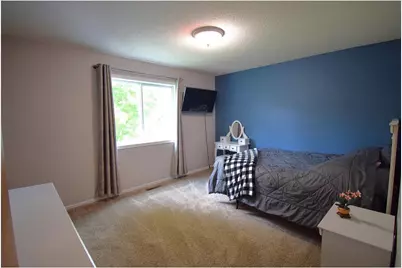
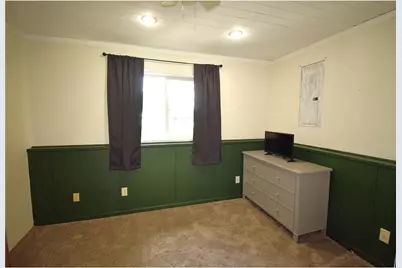
- Primary Bedroom: 11 x 13, Upper
- Bedroom 2: 9 x 11, Upper
- Bedroom 3: 11 x 15, Lower
Other Rooms
- Living Room: 10 x 14, Upper
- Family Room: 14 x 14, Lower
- Kitchen: 10 x 11, Upper
- Dining Room: 9 x 14, Upper
- Office: 8 x 12, Lower
Exterior
- Exterior Features: Deck, Patio
Parking
- Garage: Yes
- Garage Spaces: 3
- Garage Description: Attached, Opener Included
Location
- Municipality: Hammond
- County: Saint Croix
- Subdivision: Pinehurst Estates
- Driving Directions: Hwy 94 to Hammond, exit 16. Head North on Cty Rd T. Right on 3rd Street. Right on Clark St. Follow 2nd Street. Right on Marjoorie St. Right on Johnson Parkway. House at the end of Culdesac.
School Information
- School District: Saint Croix Central
Heating & Cooling
- Heating Fuel: Natural Gas
- Heating/Cooling: Central Air, Forced Air
Utilities
- Water/Sewer: Municipal Water, Municipal Sewer
Structural Information
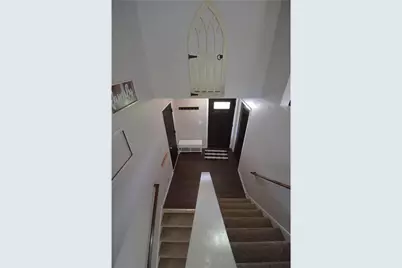
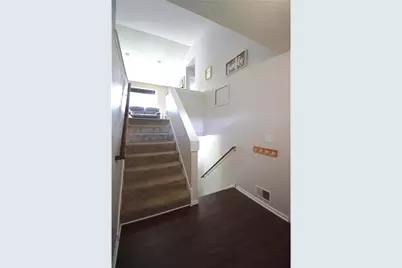
- Architectural Style: Split entry
- Description/Design: Single Family/Detached
- Exterior Const.: Vinyl
- Basement Desc.: Block, Finished, Full, Storage Area, Sump Pump, Walk Out/Outer Door
- Roof: Other, Metal
- Square Feet: 1,749
- Year Built: 2001
Additional Structures
- Other Structures: Studio
Lot Features
- Lot Size (Acres): 106x175x79x52
- Lot Size Range: 0.0 to .499
- Zoning: Residential-Single
- Lot Description: Fence
Financial Considerations
- Tax Amount: $4,612.05
- Tax Year: 2026
Listed by EXIT Realty Springside
Get Pre-Approved Today
Get a Great Insurance Rate
Schools
Schools serving 530 Johnson Pkwy
School District:St. Croix Central School District
| Name | Grades | Distance |
|---|---|---|
Saint Croix Central Middle School 1295 Vine Street, Hammond, WI 54015 | 5-8 | 0.4 mi |
Saint Croix Central Elementary School 202 South Division Street, Roberts, WI 54023 | PK-4 | 6 mi |
Saint Croix Central High School 1751 Broadway Street, Hammond, WI 54015 | 9-12 | 1 mi |
Disclaimer:
School attendance boundaries provided by ATTOM Data Solutions and are for reference only. Contact the school directly to verify enrollment eligibility.
Price & Sales History for 530 Johnson Pkwy
Date
Details
Price
Change
Source
10/13/2026
Price Reduced
$348,900
-0.29%
MLS
10/01/2026
Listed
$349,900
4.45%
MLS
10/21/2025
Sold
$335,000
—
Public Record
Disclaimer: Historical sales information is derived from public records provided by the county offices. Information is not guaranteed and should be independently verified.
Tax History
Tax History for 530 Johnson Pkwy
Year
Property Taxes
Change
Tax Assessment
Change
2025
$4,612
4%
$209,700
—
2024
$4,423
1%
$209,700
—
2023
$4,363
4%
$209,700
—
2022
$4,186
10%
$209,700
—
2021
$3,789
2%
$209,700
—
2021
$3,727
12%
$209,700
46%
2020
$3,315
4%
$144,000
—
2019
$3,189
—
$144,000
—
2018
$3,185
5%
$144,000
5%
2017
$3,027
-4%
$136,700
—
2016
$3,168
2%
$136,700
—
2015
$3,111
5%
$136,700
—
2014
$2,954
—
$136,700
—
Disclaimer: Historical tax information is derived from public records provided by the county offices. Information is not guaranteed and should be independently verified.
Estimate the Cost
Estimate the Cost for 530 Johnson Pkwy
530 Johnson Parkway, Hammond, WI 54015 (MLS# 7147469) is a Single Family property with 3 bedrooms, 1 full bathroom and 1 partial bathroom. 530 Johnson Parkway is currently listed for $348,900 and was received on October 01, 2026. Want to learn more about 530 Johnson Parkway? Do you have questions about finding other Single Family real estate for sale in Hammond? You can browse all Hammond real estate or contact a Coldwell Banker agent to request more information.