This is a carousel with tiles that activate property listing cards. Use the previous and next buttons to navigate.
1/1
$440,000
This is a carousel with tiles that activate property listing cards. Use the previous and next buttons to navigate.
1/1
Property Description
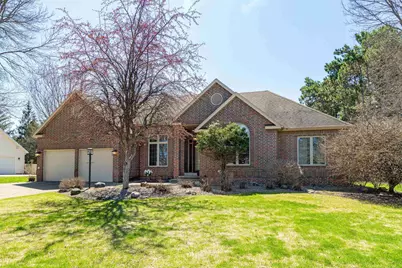
Beautiful Brick Ranch home in a very desirable neighborhood! The expansive foyer opens onto an office or formal dining room, with dual entrances. Next is the updated kitchen with wood cabinetry, snack island, tiled backsplash and upgraded stainless steel appliances, all included. Casual dining room off the kitchen leads to the nicely landscaped (convenient sprinkler system) partially fenced yard with fire-pit and composite decking for entertainment ease. There is a gas line all set up for your outdoor kitchen too! The living room welcomes you with a gas log, brick fireplace and large bright windows, overlooking the back yard. Main Private Suite with tray ceiling, walk-in closet with updated bathroom including double sinks, jetted champagne soaking tub and walk-in tiled shower. The other two bedrooms are on the main level as well as a second, fully updated bathroom. Main floor laundry off the garage entrance includes the washer and dryer. Attached three car garage, extra deep side for parking of other toys or storage. Central air and unfinished lower level are ready for future expan,Property sits in the River Park Home Owners Association (Annual dues of $150.00) which has 33 residences, 2 parks and a fence around the association that the HOA owns. Property has nearby parks, is close to shopping, schools and the Eau Claire River as well as walking/biking trails.
Full Property Details
Full Property Details for 5303 D J Ln
General
- Sold For: $440,000
- Status: Closed
- Type: Single Family
- Source: Wirex_Central_Wisconsin_Board_of_Realtors_CWBR
- MLS ID: 22601622
- Added to Site: 81 day(s) ago
Interior
- Interior Features: Carpet, Tile Floors, Ceiling Fan(s), Smoke Detector(s), Cable/Satellite Available, All Window Coverings, Walk-In Closets
- Appliances: Refrigerator, Range/Oven, Dishwasher, Microwave, Washer, Dryer
Rooms
Bathrooms
- Total Bathrooms: 2
- Full Bathrooms: 2
- Bathroom: Master Bedroom Bath
Bedrooms
- Total Bedrooms: 3
- Primary Bedroom: 15 x 13, Main
- Bedroom 2: 12 x 13, Main
- Bedroom 3: 12 x 13, Main
Other Rooms
- Living Room: 20 x 16, Main
- Kitchen: 14 x 11, Main
- Dining Room: 13 x 12, Main
Exterior
- Exterior Features: Irrigation system
Parking
- Garage: Yes
- Attached garage: Yes
- Garage Spaces: 3
- Garage Description: 3 Car, Attached, Opener Included
Location
- Municipality: Weston
- County: Marathon
- Driving Directions: Schofield Ave to LeDuc to DJ Lane to Home
Heating & Cooling
- Heating Fuel: Natural Gas
- Heating/Cooling: Central Air, Forced Air
Utilities
- Water/Sewer: Municipal Sewer, Municipal Water
Structural Information
- Architectural Style: Ranch
- Description/Design: 1 Story, 1 Story, Ranch
- Exterior Const.: Brick
- Basement Desc.: Full, Radon Mitigation System
- Roof: Shingle
- Square Feet: 1,996
- Square Feet Range: 1751 to 2000
- Sq. Ft. Source: Assessor/Public Record
- Unfin. Below Grnd: 1,996 Sq. Ft.
- Year Built: 1996
Unit Information
- Units in Complex: 33
Lot Features
- Lot Size Range: Less than .499 Acre
- Zoning: Residential
Listed by Rivers Edge Real Estate
Sold by Exit Midstate Realty

Get Pre-Approved Today
Schools
Schools serving 5303 D J Ln
School District:D.C. Everest Area School District
| Name | Grades | Distance |
|---|---|---|
Weston Elementary School, Weston, WI 5200 Camp Phillips Road, Weston, WI 54476 | PK-5 | 0.8 mi |
Idea Charter School 4704 Camp Phillips Road, Weston, WI 54476 | 6-12 | 0.8 mi |
Dc Everest Middle School 9302 Schofield Avenue, Weston, WI 54476 | 6-7 | 2.5 mi |
D C Everest Junior High School 1000 Machmueller Street, Weston, WI 54476 | 8-9 | 2.7 mi |
D C Everest High School 6500 Alderson Street, Weston, WI 54476 | 10-12 | 2.3 mi |
Disclaimer:
School attendance boundaries provided by ATTOM Data Solutions and are for reference only. Contact the school directly to verify enrollment eligibility.
Price & Sales History for 5303 D J Ln
Date
Details
Price
Change
Source
5/29/2026
Sold
$440,000
—
MLS
4/24/2026
Listed
$440,000
—
MLS
Disclaimer: Historical sales information is derived from public records provided by the county offices. Information is not guaranteed and should be independently verified.
5303 Dj Lane, , WI 54476 (MLS# 22601622) is a Single Family property that was sold at $440,000 on May 29, 2026. Want to learn more about 5303 Dj Lane? Do you have questions about finding other Single Family real estate for sale in ? You can browse all real estate or contact a Coldwell Banker agent to request more information.