This is a carousel with tiles that activate property listing cards. Use the previous and next buttons to navigate.
1/1
$170,000
This is a carousel with tiles that activate property listing cards. Use the previous and next buttons to navigate.
1/1
Property Description
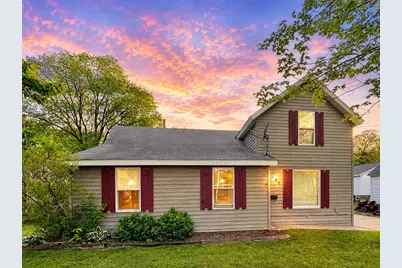
Move-In-Ready Retreat Near the Wisconsin River & Miles of Scenic Trails! Welcome home to this beautifully updated 4-bedroom gem, where modern upgrades meet small-town charm and outdoor adventure. From the moment you step inside, you?ll appreciate the fresh, inviting feel created by the newly painted interior, stylish vinyl plank flooring, updated lighting, and thoughtful improvements throughout. The bright and functional kitchen has been completely refreshed with new cabinetry and a full suite of new appliances, including a refrigerator, stove, dishwasher, and microwave. Convenient main-level laundry comes complete with a new washer and dryer, making everyday living easy and efficient. Recent updates provide added peace of mind, including a new water heater, several new windows, new cordless blinds on all of the windows, and new ceiling fans. The oversized 2+ car garage comes with a new garage door opener and offers exceptional space for vehicles, recreational equipment, tools, and additional storage. Outside, you?ll find a picturesque yard surrounded by mature trees that create a ,Exterior twilight picture is AI enchanced.
Full Property Details
Full Property Details for 531 5th St
General
- Sold For: $170,000
- Taxes: $2,189 (2025)
- Status: Closed
- Type: Single Family
- Source: Wirex_Central_Wisconsin_Board_of_Realtors_CWBR
- MLS ID: 22602453
- Added to Site: 67 day(s) ago
Interior
- Interior Features: Ceiling Fan(s)
- Appliances: Refrigerator, Range/Oven, Dishwasher, Microwave, Washer, Dryer
Rooms
Bathrooms
- Total Bathrooms: 1
- Full Bathrooms: 1
Bedrooms
- Total Bedrooms: 4
- Primary Bedroom: 10 x 9, Main
- Bedroom 2: 13 x 7, Main
- Bedroom 3: 11 x 13, Upper
- Bedroom 4: 8 x 13, Upper
Other Rooms
- Living Room: 13 x 11, Main
- Kitchen: 10 x 7, Main
- Laundry: 5 x 4
Parking
- Garage: Yes
- Garage Spaces: 2
- Garage Description: 2 Car, Detached, Opener Included
Location
- Municipality: Port Edwards
- County: Wood
- Driving Directions: Hwy 73 to 5th Street
Heating & Cooling
- Heating Fuel: Natural Gas
- Heating/Cooling: Window/Wall Air Conditioning, Forced Air
Utilities
- Water/Sewer: Municipal Sewer, Municipal Water
Structural Information
- Description/Design: 1.5 Story
- Exterior Const.: Vinyl, Aluminum
- Basement Desc.: None/Slab, Crawlspace
- Roof: Shingle
- Square Feet: 1,158
- Square Feet Range: 1001 to 1250
- Sq. Ft. Source: Listing Agent
- Year Built: 1924
Lot Features
- Lot Size Range: Less than .499 Acre
Financial Considerations
- Tax Amount: $2,189.87
- Tax Year: 2025
Listed by Homepoint Real Estate Llc
Sold by Nexthome Partners

Get Pre-Approved Today
Schools
Schools serving 531 5th St
School District:Port Edwards School District
| Name | Grades | Distance |
|---|---|---|
Port Edwards Elementary School 951 5th Street, Port Edwards, WI 54469 | PK-5 | 0.3 mi |
John Edwards Middle School 801 2nd Street, Port Edwards, WI 54469 | 6-8 | 0.3 mi |
John Edwards High School 801 2nd Street, Port Edwards, WI 54469 | 9-12 | 0.3 mi |
Disclaimer:
School attendance boundaries provided by ATTOM Data Solutions and are for reference only. Contact the school directly to verify enrollment eligibility.
Price & Sales History for 531 5th St
Date
Details
Price
Change
Source
7/09/2026
Sold
$170,000
21.43%
MLS
6/02/2026
Listed
$140,000
—
MLS
Disclaimer: Historical sales information is derived from public records provided by the county offices. Information is not guaranteed and should be independently verified.
531 5th Street, Port Edwards, WI 54469 (MLS# 22602453) is a Single Family property that was sold at $170,000 on July 09, 2026. Want to learn more about 531 5th Street? Do you have questions about finding other Single Family real estate for sale in Port Edwards? You can browse all Port Edwards real estate or contact a Coldwell Banker agent to request more information.