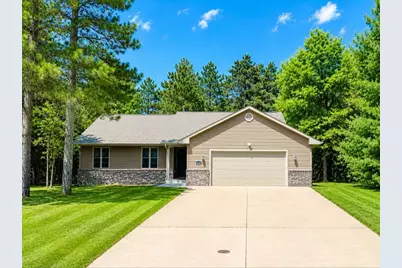
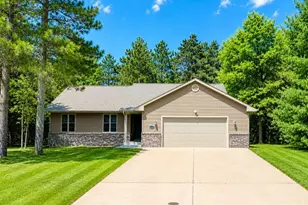
This is a carousel with tiles that activate property listing cards. Use the previous and next buttons to navigate.
1/30
$399,900
This is a carousel with tiles that activate property listing cards. Use the previous and next buttons to navigate.
1/30
Property Description
Some homes simply give you more, more room to gather, more space to retreat, more storage and more reasons to stay. Set on over half an acre in the desirable Hunter?s Ridge subdivision of the Town of Grand Rapids, this 4-bedroom, 3-bath home delivers the space, warmth and elevated finishes buyers have been searching for at a price that is increasingly difficult to find in this neighborhood. Rich, genuine hardwood floors connect the living room, formal dining area and kitchen. Beautiful hickory-style cabinetry brings warmth and character to the kitchen, while a complete suite of stainless-steel appliances, including the refrigerator, range, microwave and dishwasher is already included. The main-level primary suite faces the backyard and offers a private bath, creating a comfortable place. First-floor laundry, with washer and dryer included, is refreshingly convenient. Downstairs, the enormous recreation area is ready to become whatever your life needs next: a home theater, game room, fitness space, playroom, entertaining area or a combination of them all. Generous storage means
Full Property Details
Full Property Details for 5321 Fox Run Dr
General
- Price: $399,900
- Taxes: $4,330 (2025)
- Status: Active
- Type: Single Family
- Source: Wirex_Central_Wisconsin_Board_of_Realtors_CWBR
- MLS ID: 22602412
- Updated: 7/16/2026
- Added to Site: 23 day(s) ago
Interior
- Interior Features: Water Filtration (Owned), Carpet, Wood Floors, Ceiling Fan(s), Cathedral/Vaulted Ceiling, Smoke Detector(s), Walk-In Closets
- Appliances: Refrigerator, Dishwasher, Microwave, Washer, Dryer, Freezer
Rooms
Bathrooms
- Total Bathrooms: 3
- Full Bathrooms: 3
- Bathroom: Master Bedroom Bath
Bedrooms
- Total Bedrooms: 4
- Primary Bedroom: 9 x 13, Main
- Bedroom 2: 11 x 14, Main
- Bedroom 3: 10 x 11, Main
- Bedroom 4: Lower
Other Rooms
- Living Room: 15 x 17, Main
- Kitchen: 9 x 13, Main
- Dining Room: 11 x 13, Main
Exterior
- Exterior Features: Irrigation system, Deck
Parking
- Garage: Yes
- Attached garage: Yes
- Garage Spaces: 2
- Garage Description: 2 Car, Attached, Opener Included
Location
- Municipality: Grand Rapids
- County: Wood
- Driving Directions: Turn left onto Griffith Ave, Right onto Hunters Ridge, left onto Fox Run Dr. House on left
School Information
- School District: Wisconsin Rapids
Heating & Cooling
- Heating Fuel: Natural Gas
- Heating/Cooling: Central Air, Forced Air
Utilities
- Water/Sewer: Well, Private Septic System
Structural Information
- Architectural Style: Ranch
- Description/Design: 1 Story, 1 Story, Ranch
- Exterior Const.: Brick, Vinyl
- Basement Desc.: Finished, Full, Sump Pump, Block
- Roof: Shingle
- Square Feet: 2,301
- Square Feet Range: 2001 to 2500
- Sq. Ft. Source: Listing Agent
- Unfin. Below Grnd: 823 Sq. Ft.
- Year Built: 2009
Lot Features
- Lot Size Range: .5 to .99 Acre
- Zoning: Residential
Financial Considerations
- Tax Amount: $4,330.39
- Tax Year: 2025
Listed by Real Broker Llc
Get Pre-Approved Today
Get a Great Insurance Rate
Schools
Schools serving 5321 Fox Run Dr
School District:Wisconsin Rapids School District
| Name | Grades | Distance |
|---|---|---|
Grant Elementary School, Wisconsin Rapids, WI 8511 County Road WW, Wisconsin Rapids, WI 54494 | PK-5 | 2.1 mi |
Wisconsin Rapids Area Middle School 1921 27th Avenue South, Wisconsin Rapids, WI 54495 | 6-8 | 5.3 mi |
River Cities High School 2390 48th Street South, Wisconsin Rapids, WI 54494 | 9-12 | 1.7 mi |
Lincoln High School, Wisconsin Rapids, WI 1801 16th Street South, Wisconsin Rapids, WI 54494 | 9-12 | 3 mi |
Disclaimer:
School attendance boundaries provided by ATTOM Data Solutions and are for reference only. Contact the school directly to verify enrollment eligibility.
Price & Sales History for 5321 Fox Run Dr
Date
Details
Price
Change
Source
7/16/2026
Listed
$399,900
957.94%
MLS
11/23/2009
Sold
$37,800
—
Public Record
Disclaimer: Historical sales information is derived from public records provided by the county offices. Information is not guaranteed and should be independently verified.
Tax History
Tax History for 5321 Fox Run Dr
Year
Property Taxes
Change
Tax Assessment
Change
2025
$4,151
4%
$234,600
—
2024
$3,995
1%
$234,600
—
2023
$3,939
1%
$234,600
—
2022
$3,889
4%
$234,600
—
2021
$3,724
—
$234,600
—
2018
$3,736
24%
$234,600
42%
2018
$3,009
1%
$164,700
—
2018
$2,988
3%
$164,700
—
2017
$2,906
2%
$164,700
—
2016
$2,846
—
$164,700
—
Disclaimer: Historical tax information is derived from public records provided by the county offices. Information is not guaranteed and should be independently verified.
Estimate the Cost
Estimate the Cost for 5321 Fox Run Dr
5321 Fox Run Drive, Wisconsin Rapids, WI 54494 (MLS# 22602412) is a Single Family property with 4 bedrooms and 3 full bathrooms. 5321 Fox Run Drive is currently listed for $399,900 and was received on July 16, 2026. Want to learn more about 5321 Fox Run Drive? Do you have questions about finding other Single Family real estate for sale in Wisconsin Rapids? You can browse all Wisconsin Rapids real estate or contact a Coldwell Banker agent to request more information.