This is a carousel with tiles that activate property listing cards. Use the previous and next buttons to navigate.
1/62
$1,150,000
This is a carousel with tiles that activate property listing cards. Use the previous and next buttons to navigate.
1/62
Property Description
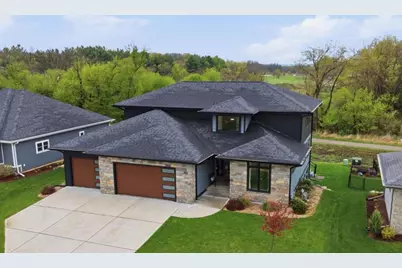
2021 Parade Home tucked into an established neighborhood, this thoughtfully designed home offers the perfect blend of comfort, space, and functionality. The bright, open main level with abundant natural light is designed for relaxing and entertaining, featuring a spacious living room with a cozy gas fireplace, a great home office, and incredible 3 season porch . At the heart of the home, the kitchen impresses with an oversized island, there's a seamless flow that makes gathering effortless. The primary suite provides a true retreat, complete with a spa-like atmosphere and luxurious multi-head shower. Additional living space in the finished lower level offers flexibility for recreation, fitness, or hosting, including a large workout area overlooking the backyard. Enjoy a vibrant community setting with nearby parks, playgrounds, pickleball courts, and a network of scenic walking and biking trails with coffee shops and the library just a short stroll away!
Full Property Details
Full Property Details for 5326 Mary Ln
General
- Price: $1,150,000
- Taxes: $15,333 (2024)
- Status: Active
- Type: Single Family
- Source: Wirex_South_Central_Wisconsin_MLS_Corporation_SCW
- MLS ID: 2021944
- Updated: 6/25/2026
- Added to Site: 61 day(s) ago
Interior
- Interior Features: Walk-In Closet(s), Great Room, Water Softener, Cable/Satellite Available, High-Speed Internet
- Appliances: Range/Oven, Refrigerator, Dishwasher, Microwave, Disposal, Washer, Dryer
Rooms
Bathrooms
- Total Bathrooms: 4
- Full Bathrooms: 3
- Half Bathrooms: 1
- Bathroom: At least 1 Tub, Master Bedroom Bath: Full, Master Bedroom Bath, Master Bedroom Bath: Walk-In Shower
Bedrooms
- Total Bedrooms: 5
- Primary Bedroom: 18 x 14, Main
- Bedroom 2: 12 x 11, Upper
- Bedroom 3: 12 x 11, Upper
- Bedroom 4: 12 x 11, Upper
- Bedroom 5: 12 x 11, Lower
Other Rooms
- Living Room: 20 x 17, Main
- Kitchen: 17 x 11, Main
- Dining Room: 16 x 12, Main
- Office/Den/Study: 13 x 12, Main
- Other Room 2: Exercise Room
Exterior
- Exterior Features: Deck
Parking
- Garage: Yes
- Attached garage: Yes
- Garage Spaces: 3
- Garage Description: 3 Car, Attached, Garage Door Over 8 Feet
Location
- Municipality: Fitchburg
- County: Dane
- Subdivision: Fahey Fields
- Driving Directions: Lacy rd. to South on Fahey Glen. left on mary Land.
School Information
- School District: Oregon
- Elementary School: Forest Edge
- Middle School: Oregon
- High School: Oregon
Heating & Cooling
- Heating Fuel: Natural Gas
- Heating/Cooling: Forced Air, Central Air Conditioning
Utilities
- Water/Sewer: Municipal Water, Municipal Sewer
- Utility Description: High Speed Internet Available
Structural Information
- Architectural Style: Prairie/Craftsman
- Description/Design: 1.5 Stories
- Exterior Const.: Wood, Other, Stone
- Basement Desc.: Full, Exposed, Full-Size Windows, Finished, High Ceiling (8 Feet or Higher), Poured Concrete
- Square Feet: 4,075
- Square Feet Range: 3501 to 5000
- Sq. Ft. Source: Other (See Remarks)
- Year Built: 2020
Lot Features
- Lot Size Source: Assessor/Public Record
- Zoning: Res
Financial Considerations
- Tax Amount: $15,333
- Tax Year: 2024
Disclosures and Reports
- Exclusions: all sqft. approximate. Squarefootage source: Assessor plus recently finished exercise room in LL.
- Inclusions: washer, dryer, refrigerator, stove/oven, dishwasher, microwave, window coverings, basement fridge, basement beverage fridge
Listed by Realty Executives Cooper Spransy
Get Pre-Approved Today
Get a Great Insurance Rate
Schools
Schools serving 5326 Mary Ln
School District:Oregon School District
| Name | Grades | Distance |
|---|---|---|
Forest Edge Elementary School 4848 Brassica Road, Fitchburg, WI 53711 | K-6 | 2.2 mi |
Oregon Middle School 601 Pleasant Oak Drive, Oregon, WI 53575 | 7-8 | 6.1 mi |
Oregon High School, Oregon, WI 456 North Perry Parkway, Oregon, WI 53575 | 9-12 | 4.9 mi |
Disclaimer:
School attendance boundaries provided by ATTOM Data Solutions and are for reference only. Contact the school directly to verify enrollment eligibility.
Price & Sales History for 5326 Mary Ln
Date
Details
Price
Change
Source
6/25/2026
Price Reduced
$1,150,000
-4.17%
MLS
5/14/2026
Listed
$1,200,000
67.86%
MLS
6/29/2021
Sold
$714,900
—
Public Record
Disclaimer: Historical sales information is derived from public records provided by the county offices. Information is not guaranteed and should be independently verified.
Tax History
Tax History for 5326 Mary Ln
Year
Property Taxes
Change
Tax Assessment
Change
2025
$16,238
6%
$1,006,400
13%
2024
$15,333
13%
$889,600
30%
2022
$13,617
10%
$686,800
—
2022
$12,368
252%
$686,800
339%
2021
$3,517
79%
$156,600
60%
2020
$1,962
672%
$98,000
684%
2019
$254
12600%
$12,500
12400%
2018
$2
—
$100
—
Disclaimer: Historical tax information is derived from public records provided by the county offices. Information is not guaranteed and should be independently verified.
Estimate the Cost
Estimate the Cost for 5326 Mary Ln
5326 Mary Lane, Fitchburg, WI 53711 (MLS# 2021944) is a Single Family property with 5 bedrooms, 3 full bathrooms and 1 partial bathroom. 5326 Mary Lane is currently listed for $1,150,000 and was received on May 14, 2026. Want to learn more about 5326 Mary Lane? Do you have questions about finding other Single Family real estate for sale in Fitchburg? You can browse all Fitchburg real estate or contact a Coldwell Banker agent to request more information.