This is a carousel with tiles that activate property listing cards. Use the previous and next buttons to navigate.
1/32
$449,900 Just Listed
This is a carousel with tiles that activate property listing cards. Use the previous and next buttons to navigate.
1/32
Property Description
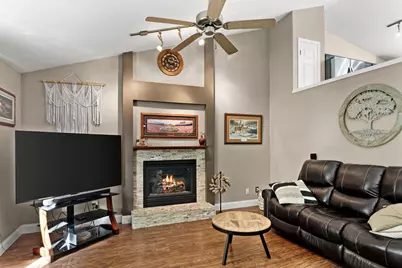
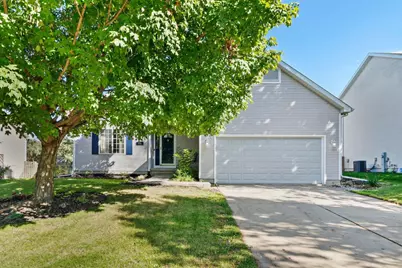
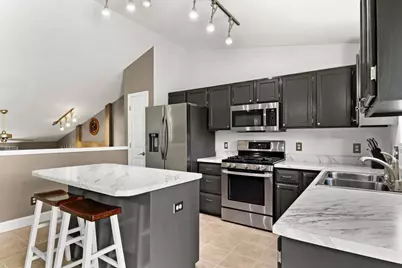
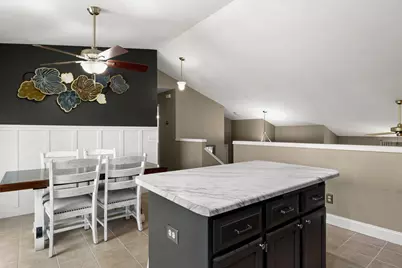
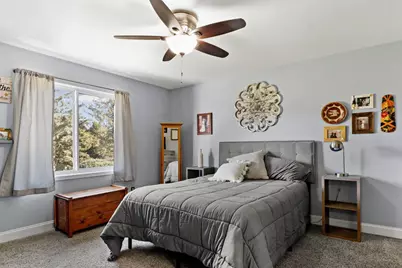
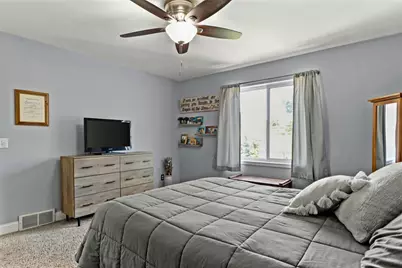
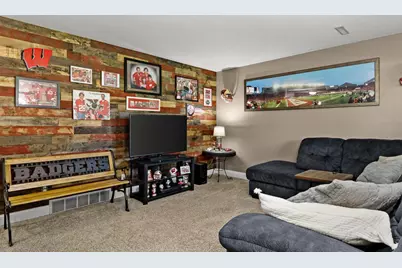
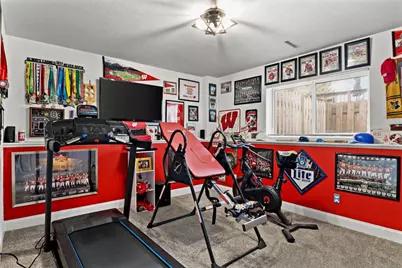
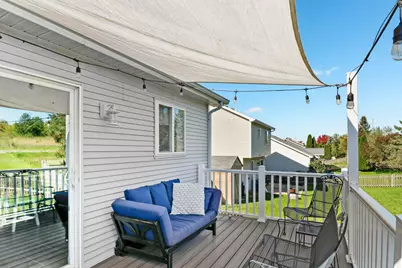
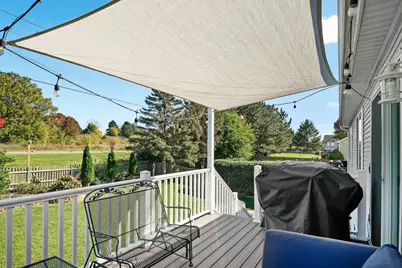
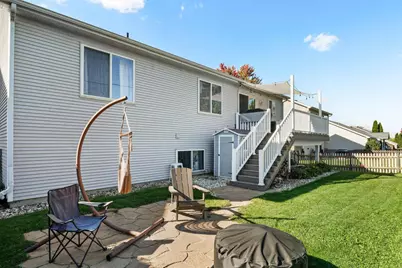
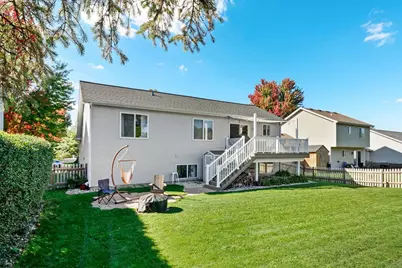
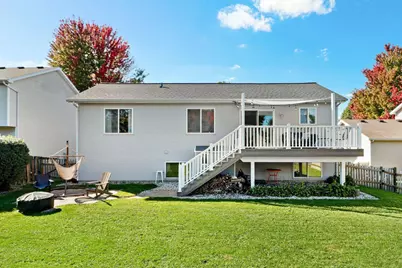
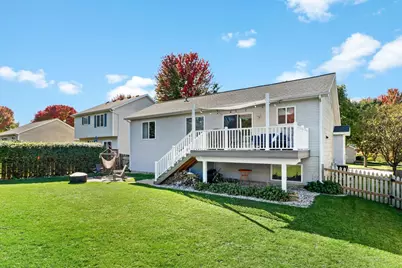
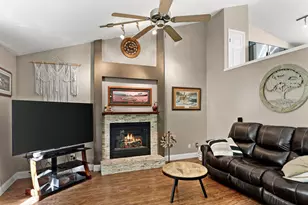
Beautifully updated & move-in ready! Vaulted ceilings & a striking stacked-stone gas fireplace create a warm, welcoming main living area, while the updated kitchen features a center island, gas range, pantry & adjacent dining space. The spacious primary suite offers a large walk-in closet & access to a walk-through bath with two separate vanity areas. The finished LL expands the living space with a fmly room, 2 add'l bedrooms & 2nd full bath. 6-panel doors, rich wood laminate floors & stylish accent walls add character throughout. Outside, the fenced backyard is ready for entertaining with a covered composite deck, stone patio, and established landscaping. Conveniently located near parks, restaurants, & the Military Ridge State Trail, making it easy to enjoy all that Verona has to offer!
Full Property Details
Full Property Details for 535 Goldenrod Cir
General
- Price: $449,900
- Taxes: $6,888 (2025)
- Status: Active
- Type: Single Family
- Source: Wirex_South_Central_Wisconsin_MLS_Corporation_SCW
- MLS ID: 2034166
- Updated: 10/7/2026
- Added to Site: 5 day(s) ago
Interior
- Interior Features: Walk-In Closet(s), Cathedral/Vaulted Ceiling, Water Softener, Cable/Satellite Available, High-Speed Internet, Some Smart Home Features
- Appliances: Range/Oven, Refrigerator, Dishwasher, Microwave, Disposal, Washer, Dryer
Rooms
Bathrooms
- Total Bathrooms: 2
- Full Bathrooms: 2
- Bathroom: At least 1 Tub, Master Bedroom Bath: Full, Master Bedroom Bath, Master Bedroom Bath: Walk-Through
Bedrooms
- Total Bedrooms: 4
- Primary Bedroom: 13 x 13, Upper
- Bedroom 2: 10 x 10, Upper
- Bedroom 3: 13 x 12, Lower
- Bedroom 4: 12 x 9, Lower
Other Rooms
- Living Room: 15 x 13, Main
- Family Room: 16 x 14, Lower
- Kitchen: 16 x 14, Upper
- Foyer: 10 x 6, Main
Exterior
- Exterior Features: Deck, Patio, Fenced Yard
Parking
- Garage: Yes
- Attached garage: Yes
- Garage Spaces: 2
- Garage Description: 2 Car, Attached, Opener Included
Location
- Municipality: Verona
- County: Dane
- Subdivision: East View Heights
- Driving Directions: Old PB to West on Harper Dr, Right on Goldenrod Cir.
School Information
- School District: Verona
- Elementary School: Glacier Edge
- Middle School: Savanna Oaks
- High School: Verona
Heating & Cooling
- Heating Fuel: Natural Gas
- Heating/Cooling: Forced Air, Central Air Conditioning
Utilities
- Water/Sewer: Municipal Water, Municipal Sewer
- Utility Description: High Speed Internet Available
Structural Information
- Description/Design: Tri-Level
- Exterior Const.: Vinyl
- Basement Desc.: Full, Exposed, Full-Size Windows, Finished, Sump Pump, Poured Concrete
- Square Feet: 1,779
- Square Feet Range: 1751 to 2000
- Sq. Ft. Source: Assessor/Public Record
- Year Built: 2000
Additional Structures
- Other Structures: Storage Building
Lot Features
- Lot Size Source: Assessor/Public Record
- Zoning: Res
- Lot Description: Sidewalks
Financial Considerations
- Tax Amount: $6,888
- Tax Year: 2025
Disclosures and Reports
- Exclusions: Seller's Personal Property.
- Inclusions: Range/Oven, Refrigerator, Dishwasher, Microwave, Washer, Dryer, Water Softener, Window Coverings, Shed.
Listed by Real Broker LLC

Get Pre-Approved Today
Get a Great Insurance Rate
Schools
Schools serving 535 Goldenrod Cir
School District:Verona Area School District
| Name | Grades | Distance |
|---|---|---|
Glacier Edge Elementary School 800 Kimball Lane, Verona, WI 53593 | K-5 | 0.3 mi |
Savanna Oaks Middle School 5890 Lacy Road, Fitchburg, WI 53711 | 6-8 | 3.5 mi |
Verona Area High School 234 Wildcat Way, Verona, WI 53593 | 9-12 | 2 mi |
Disclaimer:
School attendance boundaries provided by ATTOM Data Solutions and are for reference only. Contact the school directly to verify enrollment eligibility.
Price & Sales History for 535 Goldenrod Cir
Date
Details
Price
Change
Source
10/07/2026
Listed
$449,900
24.63%
MLS
5/21/2021
Sold
$361,000
—
Public Record
Disclaimer: Historical sales information is derived from public records provided by the county offices. Information is not guaranteed and should be independently verified.
Tax History
Tax History for 535 Goldenrod Cir
Year
Property Taxes
Change
Tax Assessment
Change
2025
$6,888
3%
$426,300
—
2024
$6,666
8%
$426,300
21%
2022
$6,144
—
$351,300
—
2022
$6,156
27%
$351,300
35%
2021
$4,862
-7%
$260,900
—
2020
$5,236
10%
$260,900
26%
2019
$4,776
1%
$207,600
—
2018
$4,748
2%
$207,600
—
2017
$4,649
4%
$207,600
—
2016
$4,466
-1%
$207,600
—
2015
$4,494
—
$207,600
—
2014
$4,487
-4%
$207,600
—
2013
$4,694
—
$207,600
—
Disclaimer: Historical tax information is derived from public records provided by the county offices. Information is not guaranteed and should be independently verified.
Estimate the Cost
Estimate the Cost for 535 Goldenrod Cir
535 Goldenrod Circle, Verona, WI 53593 (MLS# 2034166) is a Single Family property with 4 bedrooms and 2 full bathrooms. 535 Goldenrod Circle is currently listed for $449,900 and was received on October 07, 2026. Want to learn more about 535 Goldenrod Circle? Do you have questions about finding other Single Family real estate for sale in Verona? You can browse all Verona real estate or contact a Coldwell Banker agent to request more information.