This is a carousel with tiles that activate property listing cards. Use the previous and next buttons to navigate.
1/1
$355,000
This is a carousel with tiles that activate property listing cards. Use the previous and next buttons to navigate.
1/1
Property Description
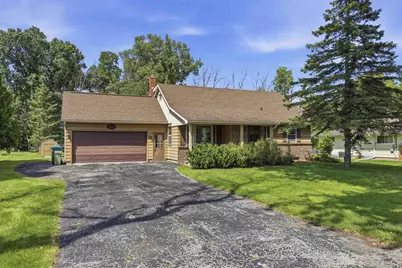
Situated on just under an acre, 5400 Long Court is ready to welcome its next owners. This charming Cape Cod offers spacious living with 3 bedrooms and 2 full bathrooms, providing comfort and flexibility for a variety of lifestyles. The main level features a welcoming living room, a cozy family room, and a bright three-season room that adds additional space to relax or entertain. Generous storage can be found throughout the home as well as in the outdoor storage shed, making it easy to keep everything organized. The large lot offers plenty of outdoor space for recreation, gardening, or future possibilities. This well-maintained home has been professionally cleaned, including the carpeting, and lends to the move-in ready feel. Well for outside watering only. 72 hours for binding acceptance.
Full Property Details
Full Property Details for 5400 Long Ct
General
- Sold For: $355,000
- Taxes: $4,585
- Status: Closed
- Type: Single Family
- Source: Wirex_Realtors_Association_of_Northeast_Wisconsin_RANW
- MLS ID: 50328976
- Added to Site: 93 day(s) ago
Interior
- Appliances: Dishwasher, Refrigerator
Rooms
Bathrooms
- Total Bathrooms: 2
- Full Bathrooms: 2
Bedrooms
- Total Bedrooms: 3
- Primary Bedroom: 13 x 15, Upper
- Bedroom 2: 11 x 10, Upper
- Bedroom 3: 12 x 13, Main
Other Rooms
- Living Room: 18 x 13, Main
- Family Room: 19 x 14, Main
- Kitchen: 14 x 10, Main
- Dining Room: 21 x 10, Main
- Three-Season Room (Unfinished): 11 x 8, Main
Exterior
- Exterior Features: Patio
Parking
- Garage: Yes
- Garage Spaces: 2
- Garage Description: Attached, 2 Car, 2 Car
Location
- Municipality: Grand Chute
- County: Outagamie
- Driving Directions: Start on College Ave. At the roundabout, head down W Challenger Dr. Then turn left onto Long Ct
School Information
- School District: Appleton Area
Heating & Cooling
- Heating Fuel: Natural Gas
- Heating/Cooling: Central Air Conditioning, Forced Air
Utilities
- Water/Sewer: Municipal Water, Well, Municipal Sewer
Structural Information
- Architectural Style: Cape Cod
- Description/Design: 1.5 Stories
- Construction Status: Construction Completed
- Exterior Const.: Vinyl
- Basement Desc.: Crawlspace, Partial, Poured Concrete
- Square Feet: 2,140
- Square Feet Range: 2001 to 2500
- Sq. Ft. Source: Assessor/Public Record
Additional Structures
- Other Structures: Storage Shed
Lot Features
- Lot Size (Acres): 0.97
- Lot Size Range: .5 to .99 Acre
- Lot Size Source: Assessor/Public Record
- Zoning: Residential
Financial Considerations
- Tax Amount: $4,585
Listed by Lori Dibbs & Associates, LLC

Get Pre-Approved Today
Schools
Schools serving 5400 Long Ct
School District:Appleton Area School District
| Name | Grades | Distance |
|---|---|---|
Badger Elementary School 501 South Bluemound Drive, Appleton, WI 54914 | PK-6 | 1.6 mi |
Wilson Middle School, Appleton, WI 225 N Badger Ave, Appleton, WI 54914 | 7-8 | 3.2 mi |
West High School, Appleton, WI 610 North Badger Avenue, Appleton, WI 54914 | 9-12 | 3.1 mi |
Disclaimer:
School attendance boundaries provided by ATTOM Data Solutions and are for reference only. Contact the school directly to verify enrollment eligibility.
Price & Sales History for 5400 Long Ct
Date
Details
Price
Change
Source
8/14/2026
Sold
$355,000
1.43%
MLS
7/13/2026
Listed
$350,000
—
MLS
Disclaimer: Historical sales information is derived from public records provided by the county offices. Information is not guaranteed and should be independently verified.
5400 Long Court, Appleton, WI 54914 (MLS# 50328976) is a Single Family property that was sold at $355,000 on August 14, 2026. Want to learn more about 5400 Long Court? Do you have questions about finding other Single Family real estate for sale in Appleton? You can browse all Appleton real estate or contact a Coldwell Banker agent to request more information.