This is a carousel with tiles that activate property listing cards. Use the previous and next buttons to navigate.
1/60
$324,900
This is a carousel with tiles that activate property listing cards. Use the previous and next buttons to navigate.
1/60
Property Description
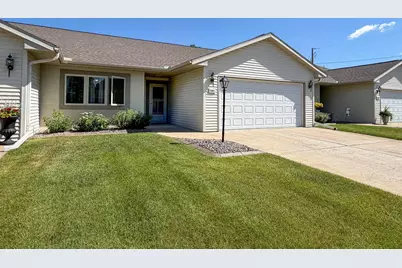
If you have been thinking about transitioning to Condominium type life style, this very clean and extremely well maintained 3 bedroom, 3 full bath, open concept layout with main floor laundry and two-car attached garage just might check all the boxes!! Welcome to Town & Country Estates Condominium complex. It is comprised of one 5-unit complex and one 3-unit complex. All units have an insulated and finished attached two-car garage with outside entry keypad and private cement driveway. This particular garage also features epoxy floor, and cold water spicket. Zero entry and extra wide doorways accommodates some ADA needs. Maneuverability has been nicely thought out in all 8 units constructed in 2001. Walking in the front door with covered porch, you will be greeted with a spacious foyer with newer LVP flooring, a bedroom and full bath across the hallway on your left, and a 7x8 laundry room w/ utility sink and cabinetry to your right, along with garage access service door. Enjoy the convenience and comfort of the open concept designed living room and modern kitchen, featuring higher ,Some points to note for buyers: 4 persons maximum per unit , Pets allowed ( see condo docs for details), HOA fees $239.00 per month, Small association consists of President, Treasurer, Secretary, 1 condo unit owner meeting minimum per year, Association responsible for lawn care, snow removal, general maintenance and exterior expenses. Must park in attached garage at night, Two vehicle max per unit owner, guests can park in driveway for visit, and no parking on private road. No campers, boats or recreation vehicles can be parked outside on a permanent basis. Extra fencing is not permitted (privacy fence already exists) -Large grassy common area is assessable to all unit owners. A/C unit, windows, garage door and opener, and all other doors not covered under association funding. Owner can alter the structure to some extent upon association approval, owner would be responsible for costs and maintenance of that project. (examples?adding skylight, enclosing deck) (See all rules and regulations in bylaws document package provided)
Full Property Details
Full Property Details for 5404 Willow St
General
- Price: $324,900
- Taxes: $3,693 (2025)
- Status: Active
- Type: Condo
- Source: Wirex_Central_Wisconsin_Board_of_Realtors_CWBR
- MLS ID: 22602702
- Updated: 6/15/2026
- Added to Site: 28 day(s) ago
Interior
- Interior Features: Carpet, Ceiling Fan(s), Smoke Detector(s), Cable/Satellite Available, All Window Coverings, Walk-In Closets, High-Speed Internet
- Appliances: Refrigerator, Range/Oven, Dishwasher, Microwave, Disposal, Washer, Dryer
Rooms
Bathrooms
- Total Bathrooms: 3
- Full Bathrooms: 3
- Bathroom: Master Bedroom Bath
Bedrooms
- Total Bedrooms: 3
- Primary Bedroom: 17 x 15, Lower
- Bedroom 2: 14 x 14, Main
- Bedroom 3: 13 x 11, Main
Other Rooms
- Living Room: 24 x 16, Main
- Family Room: 24 x 18, Lower
- Kitchen: 14 x 10, Main
- Laundry Rm: 8 x 7
Parking
- Garage: Yes
- Attached garage: Yes
- Garage Spaces: 2
- Garage Description: 2 Car, Attached, Heated, Opener Included
Location
- Municipality: Weston
- County: Marathon
- Driving Directions: Schofield Ave to Willow Street to Town & Country Estates Condominiums.
School Information
- School District: D C Everest
- Middle School: D C Everest
- High School: D C Everest
Heating & Cooling
- Heating Fuel: Natural Gas
- Heating/Cooling: Central Air, Forced Air
Utilities
- Water/Sewer: Municipal Sewer, Municipal Water
Structural Information
- Architectural Style: Ranch
- Description/Design: Condominium, 1 Story, 1 Story, Ranch
- Exterior Const.: Stucco, Vinyl
- Basement Desc.: Partial, Full
- Roof: Shingle
- Square Feet: 2,200
- Square Feet Range: 2001 to 2500
- Sq. Ft. Source: Assessor/Public Record
- Unfin. Below Grnd: 300 Sq. Ft.
- Year Built: 2001
Lot Features
- Lot Size Range: Less than .499 Acre
- Zoning: Multi-Family
Financial Considerations
- Tax Amount: $3,693
- Tax Year: 2025
Listed by eXp Realty, LLC
Get Pre-Approved Today
Get a Great Insurance Rate
Schools
Schools serving 5404 Willow St
School District:D.C. Everest Area School District
| Name | Grades | Distance |
|---|---|---|
Weston Elementary School, Weston, WI 5200 Camp Phillips Road, Weston, WI 54476 | PK-5 | 1.2 mi |
D C Everest Junior High School 1000 Machmueller Street, Weston, WI 54476 | 8-9 | 0.8 mi |
Idea Charter School 4704 Camp Phillips Road, Weston, WI 54476 | 6-12 | 1.1 mi |
Dc Everest Middle School 9302 Schofield Avenue, Weston, WI 54476 | 6-7 | 4.1 mi |
D C Everest High School 6500 Alderson Street, Weston, WI 54476 | 10-12 | 0.7 mi |
Disclaimer:
School attendance boundaries provided by ATTOM Data Solutions and are for reference only. Contact the school directly to verify enrollment eligibility.
Price & Sales History for 5404 Willow St
Date
Details
Price
Change
Source
6/15/2026
Listed
$324,900
—
MLS
Disclaimer: Historical sales information is derived from public records provided by the county offices. Information is not guaranteed and should be independently verified.
Tax History
Tax History for 5404 Willow St
Year
Property Taxes
Change
Tax Assessment
Change
2025
$3,692
—
$236,800
—
2024
$3,700
9%
$236,800
59%
2023
$3,387
-4%
$149,200
—
2022
$3,543
3%
$149,200
—
2021
$3,448
—
$149,200
—
2020
$3,445
3%
$149,200
—
2019
$3,347
4%
$149,200
—
2018
$3,204
2%
$149,200
—
2017
$3,147
1%
$149,200
—
2016
$3,106
2%
$149,200
—
2015
$3,038
2%
$149,200
—
2014
$2,993
-7%
$149,200
—
2013
$3,226
—
$149,200
—
Disclaimer: Historical tax information is derived from public records provided by the county offices. Information is not guaranteed and should be independently verified.
Estimate the Cost
Estimate the Cost for 5404 Willow St
5404 Willow Street, Weston, WI 54476 (MLS# 22602702) is a Condo property with 3 bedrooms and 3 full bathrooms. 5404 Willow Street is currently listed for $324,900 and was received on June 15, 2026. Want to learn more about 5404 Willow Street? Do you have questions about finding other Condo real estate for sale in Weston? You can browse all Weston real estate or contact a Coldwell Banker agent to request more information.