This is a carousel with tiles that activate property listing cards. Use the previous and next buttons to navigate.
1/23
$524,900 -$10,100 (-1.89%) Price Reduced
This is a carousel with tiles that activate property listing cards. Use the previous and next buttons to navigate.
1/23
Property Description
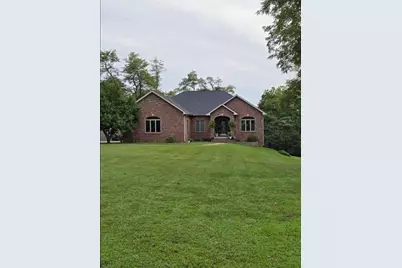
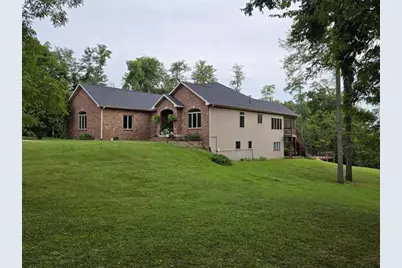
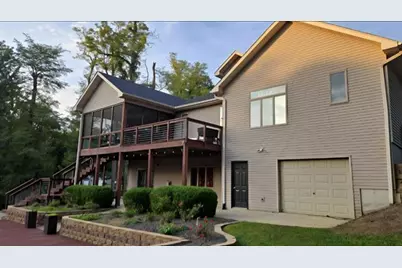
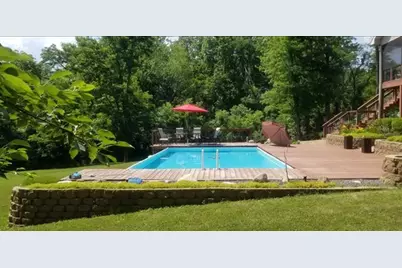
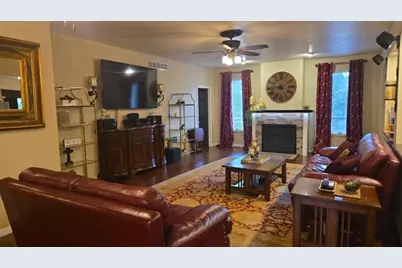
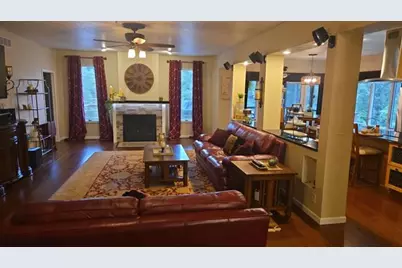
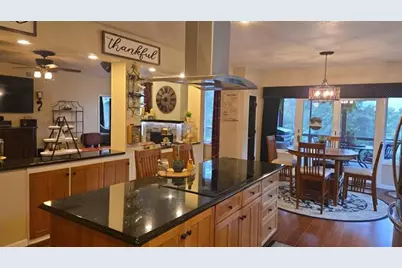
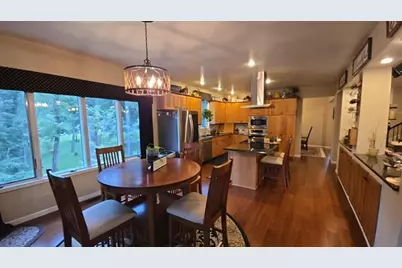
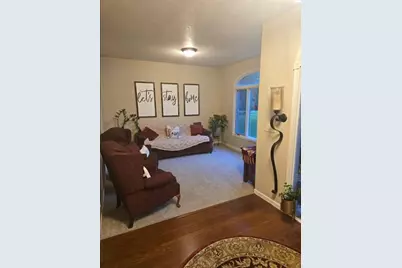
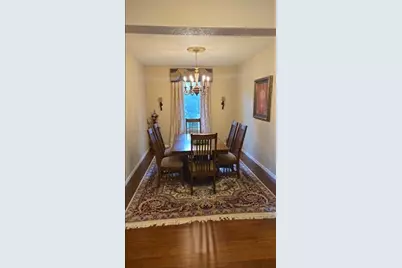
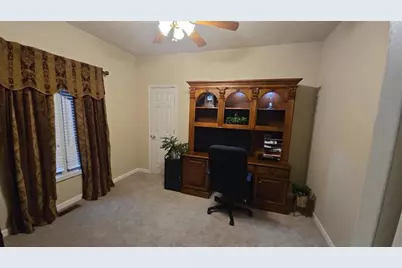
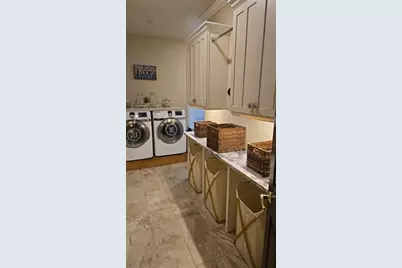
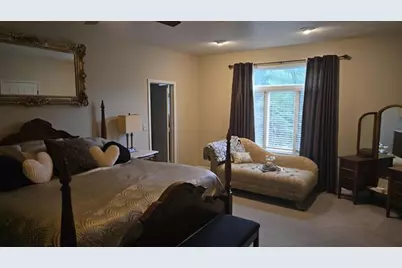
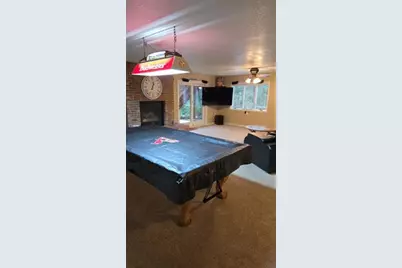
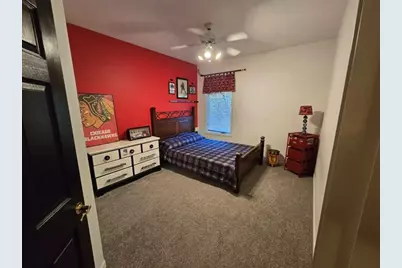
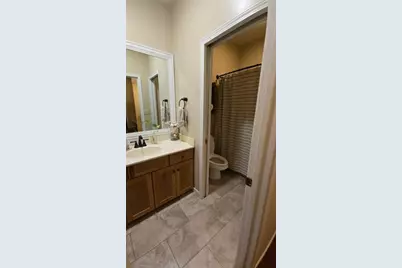
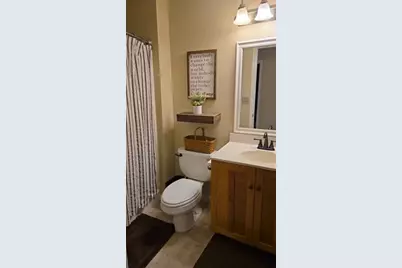
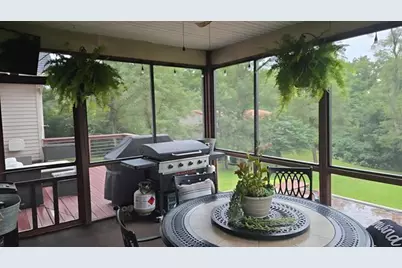
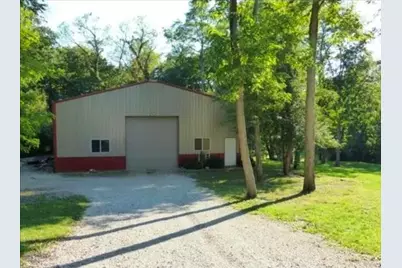
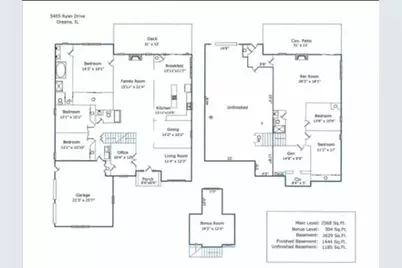
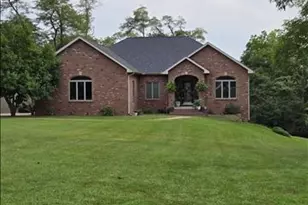
Rare opportunity in the desirable Coulter's Mill area! This beautifully updated 5-bedroom, 3-bath home offers approximately 4,316 sq. ft. of finished living space on 2.17 wooded acres in Whitmore Township. The spacious, move-in-ready interior has been extensively remodeled and updated, featuring granite countertops, newer appliances, bamboo flooring throughout the main living areas, updated flooring, paint, lighting and fixtures, and plenty of room for both everyday living and entertaining. The finished walkout lower level provides additional living and recreation space along with approximately 1,200 sq. ft. of storage and convenient garage-door access, offering excellent flexibility for hobbies, equipment or a potential additional garage bay. Outside is where this property truly stands apart. Enjoy the peaceful wooded setting from the 1216 screened porch and adjoining 1216 sun deck, or spend summer days around the above-ground pool and expansive deck. Seasonal views of the nearby Sangamon River add to the private country atmosphere. A huge 4664 outbuilding provides nearly 3,000 sq. ft. of additional space with a concrete floor, insulated walls, wood-burning stove, electrical service and a separate 1224 insulated room-ideal for a workshop, vehicles, equipment, hobbies or storage. Additional highlights include an attached 2-car garage, concrete driveway, newer roof and newer kitchen appliances. Properties combining over 4,300 sq. ft. of living space, 5 bedrooms, acreage, extensive outdoor living and a shop of this size are difficult to find. Enjoy privacy and space while remaining convenient to Oreana, Decatur and surrounding communities. Schedule your private showing today.
Full Property Details
Full Property Details for 5405 Ryan Dr
General
- Price: $524,900
- Taxes: $9,046 (2025)
- Status: Active
- Type: Single Family
- Source: MRED
- MLS ID: 12778359
- Updated: 10/27/2026
- Added to Site: 35 day(s) ago
Rental Information
- Complex Features: Pool
Interior
- Basement: Partially
- Interior Features: 1st-Floor Bedroom, 1st-Floor Bath
- Fireplace: Yes
- Number of Fireplaces: 2
- Fireplace(s): Family Room, Living Room, Gas Log
- Appliances: Range, Microwave, Dishwasher, Refrigerator, Washer, Dryer, Disposal, Stainless Steel Appliance(s), Cooktop, Oven, Range Hood
- Flooring: Hardwood
Rooms
Bathrooms
- Total Bathrooms: 3
- Full Bathrooms: 3
- Basement Baths: Yes
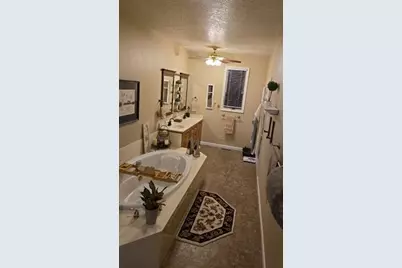
- Bathroom Features: Whirlpool, Double Sink, Soaking Tub
Bedrooms
- Total Bedrooms: 5
- Bedrooms(Blw Grade): 1
Additional Information
- Equipment: Water Softener (Owned), Dish Antenna, TV Antenna, Carbon Monoxide Detectors, Ceiling Fan(s), Attic Exhaust Fan
- Other Features: School Bus Service
Parking
- Garage: Yes
- Attached garage: Yes
- Garage Spaces: 3
- Total Spaces: 3
- Parking Features: Concrete, Gravel, Garage Door Opener, Garage, Yes, Garage Owned, Attached, Detached
Location
- Area: Oreana
- County: Macon
- Township: Whitmore
- Driving Directions: IL-48 N Turn right onto Cundiff Rd 0.8 mi Turn left onto Forest Pkwy 0.2 mi Turn right onto Kirby Rd 2.7 mi Continue on Coulters Mill Rd. Drive to Ryan Dr 3 min (1.0 mi) Turn right onto Coulters Mill Rd 0.5 mi Turn right onto Wilber Dr 0.3 mi Turn left onto Ryan Dr Destination will be on the right 0.2 mi 5405 Ryan Dr Oreana, IL 62554
School Information
- School District: 1
- Elem School District: 1
- Midd School District: 1
- High School District: 1
- Elementary School: Argenta-Oreana Elementary
- Middle School: Argenta-Oreana Jr High School
- High School: Argenta-Oreana High School
- Private School: Argenta-Oreana High School
Community
- Assoc. Fees Include: None
Heating & Cooling
- Cooling Type: Central Air Conditioning
- Heating Type: Gas, Electric, Forced Air
Utilities
- Sewer: Septic Tank
- Water: Well
Structural Information
- Architectural Info: Traditional, Ranch
- Architectural Style: Traditional, Ranch
- Construction: Vinyl Siding, Steel Siding, Brick
- Exterior Const.: Vinyl Siding, Steel Siding, Brick
- Basement: Yes
- Basement Desc.: Partially Finished, Exterior Entry, Full, Walk-Out Access
- Foundation: Concrete Perimeter
- Roof: Asphalt, Metal
- Sub-Flooring: Hardwood
- Square Feet: 4,316
- Sq. Ft. Source: Landlord/Tenant/Seller
- Year Built: 1999
- Remodeled/Updated: 2018
Additional Structures
- Other Structures: Shed(s)
Lot Features
- Lot Size (Acres): 2.15
- Lot Size Range: 2.0 to 2.99 Acres
- Lot Dimensions: 2.15
- Lot Features: Wooded
Water Features
- Water Front Desc.: River Front
Financial Considerations
- Parking Included: Yes
- Assessment Year: 1999
- Tax Amount: $9,046
- Tax Year: 2025
- Pays Sewer: Septic Tank
Disclosures and Reports
- Ownership: Fee Simple
- Property ID: 180823176024
Listed by Circle One Realty
Get Pre-Approved Today
Get a Great Insurance Rate
Schools
Schools serving 5405 Ryan Dr
School District:Argenta-Oreana Community Unit School District 1
| Name | Grades | Distance |
|---|---|---|
Argenta-Oreana Elementary School 400 West South Street, Oreana, IL 62554 | PK-5 | 2.4 mi |
Argenta-Oreana Middle School PO Box 439, Argenta, IL 62501 | 6-8 | 4.8 mi |
Argenta-Oreana High School PO Box 469, Argenta, IL 62501 | 9-12 | 4.8 mi |
Disclaimer:
School attendance boundaries provided by ATTOM Data Solutions and are for reference only. Contact the school directly to verify enrollment eligibility.
Price & Sales History for 5405 Ryan Dr
Date
Details
Price
Change
Source
10/21/2026
Price Reduced
$524,900
-1.89%
MLS
10/06/2026
Listed
$535,000
84.48%
MLS
3/04/2016
Sold
$290,000
—
Public Record
Disclaimer: Historical sales information is derived from public records provided by the county offices. Information is not guaranteed and should be independently verified.
Tax History
Tax History for 5405 Ryan Dr
Year
Property Taxes
Change
Tax Assessment
Change
2025
$9,046
7%
$139,323
8%
2024
$8,449
7%
$128,621
10%
2023
$7,912
3%
$116,621
7%
2022
$7,691
4%
$108,768
7%
2021
$7,367
3%
$101,184
4%
2020
$7,139
—
$97,131
—
2019
$7,139
-1%
$97,131
-1%
2018
$7,208
1%
$98,092
2%
2017
$7,117
-17%
$96,500
-10%
2016
$8,574
3%
$107,058
1%
2015
$8,351
—
$106,208
—
Disclaimer: Historical tax information is derived from public records provided by the county offices. Information is not guaranteed and should be independently verified.
Estimate the Cost
Estimate the Cost for 5405 Ryan Dr
5405 Ryan Drive, Oreana, IL 62554 (MLS# 12778359) is a Single Family property with 5 bedrooms and 3 full bathrooms. 5405 Ryan Drive is currently listed for $524,900 and was received on October 06, 2026. Want to learn more about 5405 Ryan Drive? Do you have questions about finding other Single Family real estate for sale in Oreana? You can browse all Oreana real estate or contact a Coldwell Banker agent to request more information.