



This is a carousel with tiles that activate property listing cards. Use the previous and next buttons to navigate.
1/54
$385,000
This is a carousel with tiles that activate property listing cards. Use the previous and next buttons to navigate.
1/54
Property Description
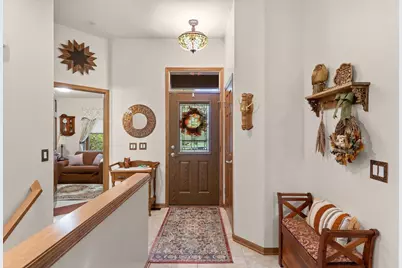
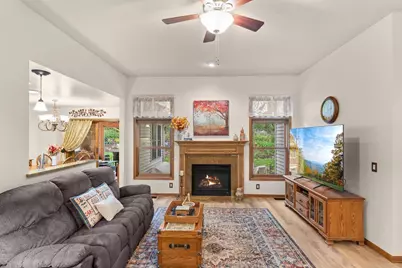
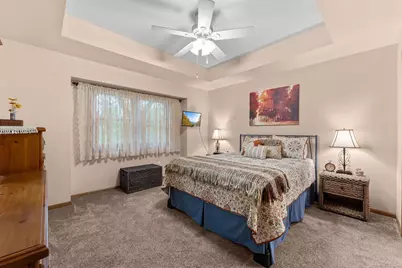
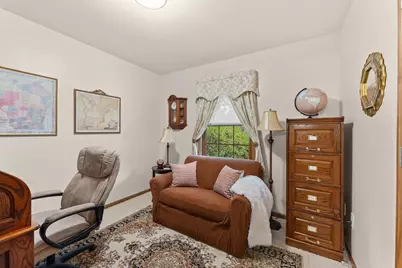
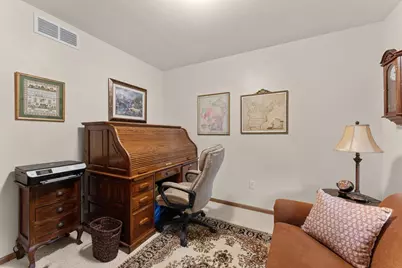
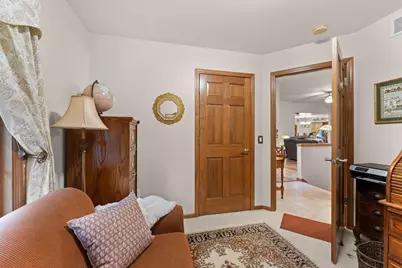
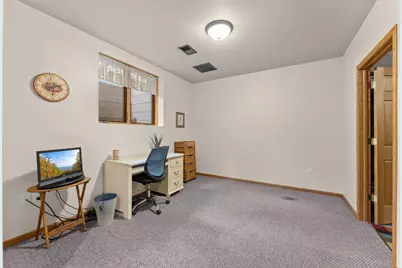
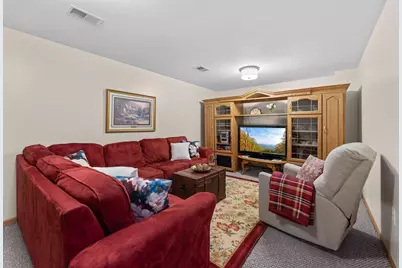
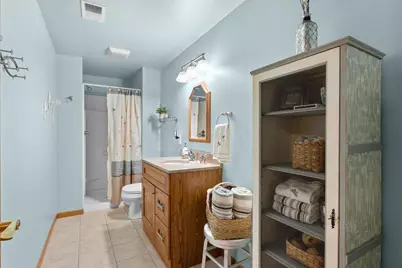
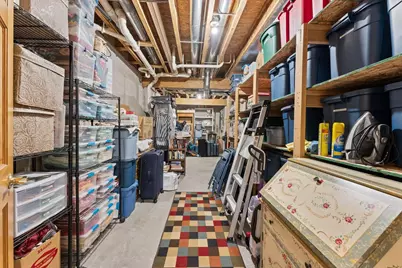
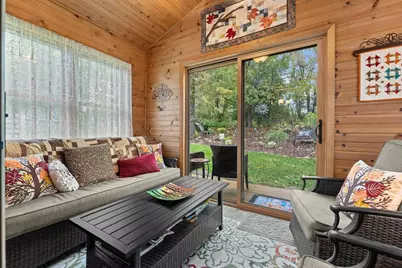
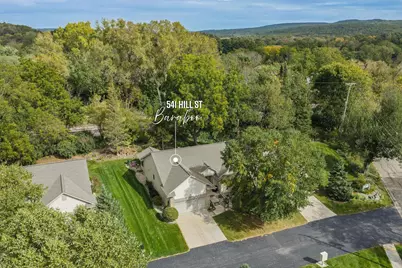
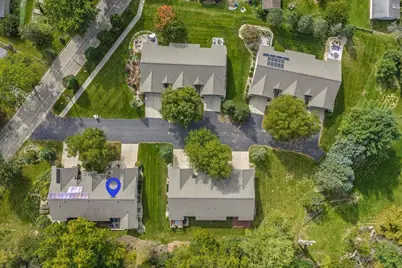
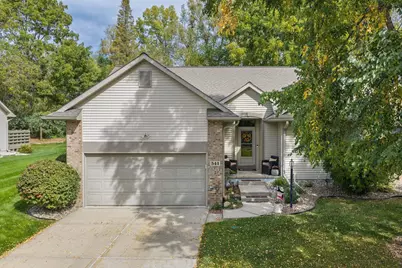
Move-in ready 3-bedroom, 3-bath condo in Baraboo offering spacious, low-maintenance living with plenty of room to relax & entertain. The open-concept main level features a gas fireplace, built-in bar & eat-in kitchen with granite countertops, modern cabinetry & stainless steel appliances. A cozy 3-season room extends the living space & opens to the deck & patio that offer a great spot to enjoy the outdoors, overlooking green space. The main level includes a primary suite with walk-in shower & large closet, a second bedroom & full bath, plus convenient main-floor mudroom/laundry. The finished lower level adds a third bedroom, full bath, spacious rec room, generous storage & flexible space ideal for a home office, hobby area or guests. An attached 2-car garage completes this turn-key Baraboo condo. Enjoy easy access to Devil?s Lake State Park, Tumbled Rock Brewery, Balanced Rock Winery & all that the Baraboo area has to offer, with Madison less than 45 min away.
Full Property Details
Full Property Details for 541 Hill St
General
- Price: $385,000
- HOA FEE: $300
- Taxes: $4,392 (2025)
- Status: Active
- Type: Condo
- Source: Wirex_South_Central_Wisconsin_MLS_Corporation_SCW
- MLS ID: 2033823
- Updated: 10/2/2026
- Added to Site: 10 day(s) ago
Interior
- Interior Features: Walk-In Closet(s), Cathedral/Vaulted Ceiling, Cable/Satellite Available
- Appliances: Range/Oven, Refrigerator, Dishwasher, Microwave, Disposal
Rooms
Bathrooms
- Total Bathrooms: 3
- Full Bathrooms: 3
- Bathroom: At least 1 Tub, Master Bedroom Bath: Full, Master Bedroom Bath
Bedrooms
- Total Bedrooms: 3
- Primary Bedroom: 14 x 12, Main
- Bedroom 2: 12 x 10, Main
- Bedroom 3: 11 x 10, Lower
Other Rooms
- Living Room: 19 x 14, Main
- Family Room: 18 x 11, Lower
- Kitchen: 20 x 11, Main
- Office/Den/Study: 25 x 11, Lower
- Other Room 2: Sun Room
Exterior
- Exterior Features: Private Entry, Patio
Parking
- Attached garage: Yes
- Garage Description: 2 Car, Attached, Opener Included
Location
- Municipality: Baraboo
- County: Sauk
- Condo Project Name: Hill Street Condos
- Driving Directions: Hwy 12 to Baraboo, R on South Blvd, R on Parkway, L on Mulberry, R on Lake, L on Hill St
School Information
- School District: Baraboo
- Elementary School: Call School District
- Middle School: Jack Young
- High School: Baraboo
Heating & Cooling
- Heating Fuel: Natural Gas
- Heating/Cooling: Forced Air, Central Air Conditioning
Utilities
- Water/Sewer: Municipal Water, Municipal Sewer
Structural Information
- Description/Design: 1 Story, Ranch
- Exterior Const.: Vinyl, Brick, Stone
- Basement Desc.: Full, Exposed, Full-Size Windows
- Square Feet: 2,032
- Square Feet Range: 2001 to 2500
- Sq. Ft. Source: Owner
- Year Built: 2007
Unit Information
- Units in Building: 2
- Units in Complex: 8
Lot Features
- Zoning: Res
Financial Considerations
- Association Fee: $300
- Tax Amount: $4,392
- Tax Year: 2025
Disclosures and Reports
- Exclusions: balance of Seller's personal property
- Inclusions: oven/range, refrigerator, dishwasher, microwave, washer, dryer, water softener
Listed by RE/MAX Preferred
Get Pre-Approved Today
Get a Great Insurance Rate
Schools
Schools serving 541 Hill St
School District:Baraboo School District
| Name | Grades | Distance |
|---|---|---|
Al Behrman Elementary School 400 Mulberry Street, Baraboo, WI 53913 | 1-5 | 0.2 mi |
West Elementary-Kindergarten Center 707 Center Street, Baraboo, WI 53913 | K-PK | 1.2 mi |
Jack Young Middle School 1531 Draper Street, Baraboo, WI 53913 | 6-8 | 1.8 mi |
Baraboo High School 1201 Draper Street, Baraboo, WI 53913 | 9-12 | 1.6 mi |
Disclaimer:
School attendance boundaries provided by ATTOM Data Solutions and are for reference only. Contact the school directly to verify enrollment eligibility.
Price & Sales History for 541 Hill St
Date
Details
Price
Change
Source
10/02/2026
Listed
$385,000
—
MLS
Disclaimer: Historical sales information is derived from public records provided by the county offices. Information is not guaranteed and should be independently verified.

Tax History
Tax History for 541 Hill St
Year
Property Taxes
Change
Tax Assessment
Change
2025
$4,392
5%
$187,200
—
2024
$4,173
6%
$187,200
—
2023
$3,924
97%
$187,200
—
2022
$1,990
-48%
$187,200
—
2021
$3,854
-6%
$187,200
15%
2020
$4,080
5%
$163,000
—
2019
$3,870
1%
$163,000
—
2018
$3,837
—
$163,000
—
2017
$3,821
5%
$163,000
—
2016
$3,626
—
$163,000
—
Disclaimer: Historical tax information is derived from public records provided by the county offices. Information is not guaranteed and should be independently verified.
Estimate the Cost
Estimate the Cost for 541 Hill St
541 Hill Street, Baraboo, WI 53913 (MLS# 2033823) is a Condo property with 3 bedrooms and 3 full bathrooms. 541 Hill Street is currently listed for $385,000 and was received on October 02, 2026. Want to learn more about 541 Hill Street? Do you have questions about finding other Condo real estate for sale in Baraboo? You can browse all Baraboo real estate or contact a Coldwell Banker agent to request more information.
